The New York City Dept. of Design and Construction (DDC) is the latest regional agency to issue building-information-modeling technology standards. The agency says the new guidelines establish a framework to enable all future DDC-managed public building design projects to be delivered using 3D design technologies and BIM processes.
The guidelines require BIM on new projects valued between $15 million and $50 million, says Craig Chin, a DDC spokesman. BIM provides “a broad platform for collaboration across the project team,” says David Resnick, DDC deputy commissioner for public buildings. The agency joins a small list of others in the region, including the New York City Dept. of Buildings and the Dormitory Authority of the State of New York, that have BIM-based standards. Download NYC BIM Guidelines.
The latest version of the AEC (UK) BIM Protocols is now available for download from the Documents page on the AEC (UK) CAD & BIM Standards Site.
Version 2.0 of the AEC (UK) BIM Protocol is a unification of the guidance provided by the previous documents, bringing workflows together in a single generic document which can be applied to any BIM-enabled project.
The set of documents builds on the guidelines and frameworks defined by the UK standards documents, including BS1192:2007 and the forthcoming PAS1192-2:2012 alongside proven best practice procedures, providing a clear, concise path to implementation for BIM authoring software, such as Autodesk Revit and Bentley’s AECOsim Building Designer.
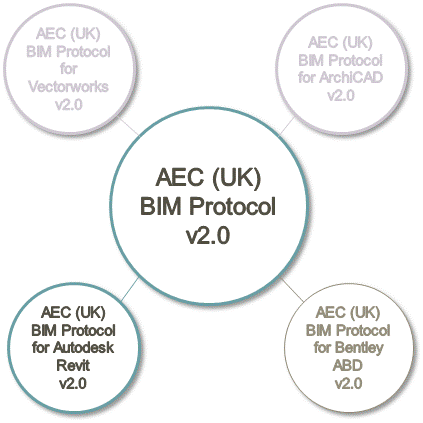
The AEC (UK) BIM Protocol v2.0 forms the “hub” of a complete software-based solution. Supplementary documents provide additional detail and enhancements required to implement these protocols using specific BIM authoring software:
A diagram showing the relationship of the supplements to the main document. The blue shapes represent the complete package for a company using Revit.
Following on from my last post, here is the answer and links provided by Autodesk to my support question re One Box and the Building Design Suite. Like many users we now have a mixture of an original Revit (structure) Suite, which just came with AutoCAD (+Structural Detailing AutoCAD bolt on) as well as a couple of new versions of the Building Design Suite.
"I was recently notified about your questions regarding how to orientate which extensions and hotfixes can be applied to which revit products.
You are right; since the 2013-er version not only "single" Revit products like REAC; RST and Revit MEP, but the one box Revit version as well and because of this using extensions, hotfixes you need to be aware which tools with which version can be used.
As far as the extensions, plugins are concerned, these tools can be downloaded from the subscription center. They are often applied to both the single and to the one box versions. The orientation point at the extensions can be found in the short description text of the product and/ or in the readme.
The expression "Autodesk® Revit® 2013" is used for the one box version."
I may be mistaken but I'm sure you use to be able to get to downloads of Service Packs, Update Releases and Hotfixes etc. via the Service & Support drop down menu along the top picking a product. ....... No more and after a lot and I mean a lot of poking around I have finally found what I'm after and here are the links to help you.
You may have recently downloaded the release of the new Autodesk 360 Mobile App. We have seen your reactions and regret we have missed the mark. Our intention with this release was to deliver an improvement to what you had with Design Review Mobile, and we failed.
We apologize for any frustration or inconvenience this has caused you or your teams. We appreciate the feedback we have received from our customers and have documented all of the issues you have reported. We are working extremely hard to resolve them as quickly as possible. Please look out for continued updates as we make improvements to the product. If you would be interested in giving us early feedback or testing the new features before we release please send us a note.
To that end, we have just released an update to the iOS version of Autodesk 360 Mobile, now available on the iTunes app store. This release has resolved the crashing issue found in the previous version.
We thank you for your patience, and are committed to bringing you the best and most useful products and services to help you do your job better. Getting your input about your experiences with our products – good and bad – is extremely valuable to us as we navigate our way through these early phases of building out Autodesk 360.
You will find the latest iOS release of the Autodesk 360 Mobile App on iTunes®. We hope you continue to work with us and appreciate your feedback.
. Autodesk Continues Staregic Investment in Product Lifecycle Management with Acquisition of Inforbix
Autodesk, Inc. a world leader in 3D design, engineering and entertainment software, continued its strategic investment in product lifecycle management (PLM) and has announced it has acquired certain assets of Inforbix, LLC. Inforbix is a software company focused on cloud-based SaaS solutions aimed at increasing the value of product data, productivity, and improved decision making for manufacturing-based companies. Terms of the transaction were not disclosed. As a part of this acquisition, Autodesk also announced that it appointed Oleg Shilovitsky as Senior Director of PLM and Data Management. Shilovitsky is a co-founder of Inforbix, LLC.
“Oleg Shilovitsky is an established PLM thought leader who brings deep industry experience and a history of innovation to his new role at Autodesk,” said Buzz Kross, senior vice president, Design, Lifecycle and Simulation at Autodesk. “Since the launch of Autodesk PLM 360 last year, we have introduced thousands of new users to the power of cloud-based PLM. We are thrilled to welcome Oleg and under his leadership look forward to continued innovation and driving greater adoption of Autodesk PLM 360.”
Autodesk plans to incorporate Inforbix technology for indexing, search, personalization and data visualization into Autodesk PLM360, which will help to accelerate the vision for the Autodesk 360 cloud services.
Oleg Shilovitsky co-founded Inforbix in 2010 and served as CEO. He was Inforbix’s strategist, technologist, and ideologist and also an author of the PLM Think Tank and Beyond PLM blogs. Prior to Inforbix, Shilovitsky worked for Smart Solutions, SmarTeam, Enovia and Dassault Systems.
Click Here for full posting on the Autodesk Website .
OK not AutoDesk nor Revit but very intersting in the Bigger UK BIM Picture all the same ...... .
"Crossrail and Bentley Systems today (22nd August) launched a dedicated Information Academy to provide hands-on training to the Crossrail supply chain on the latest technology and software being used to design and build the new railway including Building Information Modelling (BIM)."
You asked to be the first to know when Autodesk 360® Mobile became available - We're excited to tell you that it's here! Autodesk 360® Mobile is now available for your iOS or Android devices. Update the Design Review Mobile app on your device, or download Autodesk 360® Mobile for iOS on iTunes® or for Android on Google Play.
Autodesk 360® Mobile extends the Autodesk 360® cloud platform to help you streamline and expedite the design process with anywhere, anytime access and robust collaboration tools.
This release has a dramatically different user interface and includes the following functionality:
·Open and view files stored in your Autodesk 360® account
o2D and 3D DWG™ and DWF™ files
oRevit® and Navisworks® files
·Use multi-touch to zoom, pan, and rotate drawings
·View meta data and other details about elements within your drawing
·Find tools that help you communicate changes with your collaborators, including an activity feed, a click-to-share feature, and comments by file, sheet or view
We're excited about Autodesk 360® Mobile and look forward to hearing your feedback on it!
A BIM Focus - BIM Regional Hubs Event Series - Dates across the UK this Autumn, FREE to attend
'A BIM Focus' is a series of regional events across the UK to help launch the BIM Hubs, these workshops will feature presentations from members of the BIM Task Group, who will explain the Government's BIM policy and how you can engage with the new BIM Hubs.
There will be local case studies which will illustrate the experience some organisations have had in implementing BIM, and an opportunity for Q&A with the BIM Task Group members which will enhance the understanding of BIM issues and explain any concerns you may have.
There will also be a chance to network with fellow professionals who also have an interest in understanding BIM and its benefits, as well as a chance to find out more about how the BIM hubs will work in your area with an invitation to be involved and shape its future operation.
Some of my old works of art from the 70's & 80's have come to light whilst clearing out my Mothers house. Croydon Airport where I worked for a year for a computer company, my dog "Ricky" and a painting of the Lake District - Can you tell which one is which?
Over recent months Plowman Craven's survey measurement team has completed a number of projects delivering BIM ready 3D models to a variety of clients.
Understandably, the most efficient and successful projects are those where there is clear communication right from the very beginning - a critical requirement which has a major influence on the success of a project undertaken with the BIM process in mind.
In order to create a set of standards and streamline the process, They have developed their own BIM Survey specification to be used in conjunction with any of their future BIM projects.
In the spirit of collaborative working and for the good of the BIM industry they are now sharing this with the BIM community
CLICK HERE to download the document - you will be taken to a page where you can register your details and obtain a login and password to gain access
Creating Custom Revit® Architecture 2012 Families – A Practical Guide for Beginners & Intermediate Users by Michael Anonuevo
The 2012 edition of the e-Book is 751 pages long, broken up into 16 chapters that contain 2000 images of explanatory graphics and examples. This e-Book makes understanding about Revit Families for Beginners and Intermediate users of Revit (all flavors) a lot easier. The only thing I would change about it is the title, removing the word Architecture as it covers basics that apply to Structure and MEP
Michael took a year to get to the stage where he is comfortable to release it, and this obviously is a living document, with Michael currently working on a 2013 edition
If you are a regular visitor you will know that I have just bought and Android tablet and I have loaded the review copy onto it. I have been scan reading the document and I’m now in the process of working my way slowly through it.
There are many “golden nuggets” of information and things I did know and have forgotten and some I did not know, because I have not been personally building families like I did when I first got my hands on Revit
There will be those that say that the families that Michael produces are over done, and for the general construction industry deliverables you would not go into such detail. But flip that on its head, this guy can produce what are Works of Art within Revit and he really knows how to build families.
The level of families that you create after you have read his book and have the skills is down to you.
Having produced The Hitch Hikers Guide to BIM, and knowing the time it has taken just to type up, lay out and edit a text document, I have nothing but admiration for the publication that Michael has produced especially with the amount of graphics included.
Steve Stafford CEO of AEC Advantage and Author of Revit OpEd, Revit Guru and all round nice guy, has written the forward to the book and sums up stating:-
“This Book ought to be part of your library, your arsenal, because you can’t have too much knowledge or ammunition. This book can travel with you more easily than a traditional book too! Take a Chance on it, devote your attention to lt. I’m sure it will serve you well!
I have to agree with Steve; at $19.95 a copy (about £12.75 using current exchange rates) it is not going to break the bank, in addition there is a quantity discount for the larger companies and organizations, that are likely to want to buy more than five copies. Michael has also stated that a free update to the 2013 version of his e-Book will be emailed to all legal owners and purchasers of the 2012 edition as soon as it is available. Now there is value for money and an offer you can’t refuse, especially if you want sound guidance on creating families.
So hop over to http://www.littledetailscount.com/ and add this e-Book to your collection, and don’t forget to tell them where you found out about the publication, as I will receive a few pennies for the referral on each sale, which will go to my local hospice. .
Contained in this folder is the BIM Project Execution Planning Guide and template resources developed to assist in the creation of a BIM Project Execution Plan
Posted here so that I can easily find the darn thing again when I want it and so that others may also find it when they need it ;0) not sure of it's origin supplied from one of our guys at the Winchester Office.
Revit
Checklist: 33 steps to being able to 'find stuff' Check to see if: 1. The object or category is temporarily hidden 2. The object or category is hidden in the view 3. The object is being obscured by another element 4. The object's category or subcategory is hidden in the view 5. The object is outside the view's view range 6. The view's far clip depth is not sufficient to show the object 7. The object resides on a work set that is not loaded within the project 8. The object resides on a work set that is not visible in the view 9. The object resides on a work set that is not loaded in a linked file 10. The object resides on a work set that is not visible in a linked file 11. The object resides within a group (detail model) and it has been excluded from the group 12. The object is part of a design option that is not visible in the view 13. The object is part of a linked file that is not visible in the view 14. The object has one or more of its edges overridden to display as '<Invisible lines>' 15. The object is a family and none of its geometry is set to be visible in the view type 16. The object is a family and none of its geometry is set to be visible at the view's detail level 17. The object is set to not be visible at the category's detail level 18. The element has been placed outside the view's crop region (visible extents) 19. The element is an annotation object and does not reside entirely within the annotation crop region 20. The object's phase settings or the view's phase settings prevent the object from displaying in the view 21. The view's discipline is prohibiting the visibility of the object 22. The object is affected by a filter applied to the view 23. The object is subject to an element override, set to background color 24. The object is subject to a category override, set to background color 25. The object style is set to background color 26. The object is constrained to a scope boxes that is not visible in the view 27. The extents of the object itself don't permit it to be seen 28. The object is a mass, and 'Show Mass' is turned off 29. The object's host view has been deleted (area boundaries) 30. The view's scale is prohibiting the object's visibility 31. The object is a linked instance with coordinates too great for Revit to handle 32. The user has incorrectly identified the link instance to which the element belongs 33. The object is in a link that is not in its correct position
A couple of weeks ago, before Google announced their forthcoming Tablet the Nexus 7, a 7-inch Android tablet which will retail in the UK shortly for £159. I purchased a SuperPAD VI Chinese Clone from an ebay distributor in the UK for £105 with free delivery.
Should I have waited, I don’t think so, as soon as you buy any computer or new technology equipment, even if it is top of the range at that moment you know that its out of date as soon as you have paid for it. Next week there will be something faster, better and cheaper.
I recall buying a 24 pin wide carriage dot matrix printer for home use so that I could print out A3 drawings for £525 when that technology was still young (and so was I) and £525 was worth a lot more than it is today. Going back further when I first started work it cost me £17 for a scientific calculator. when I was only earning £15 a week before tax ;0) but I did not have to use 5 or 7 figure logarithms or my slide rule, which is still in with my tool box with drawing equipment that has not been opened for years.
The Nexus 7 will come with 8GB or 16GB of storage (there's a £40 premium for the bigger one),and have a 1280 x 800 IPS display; that's the same type of display as the new iPad, but with a little over half the resolution.
My particular SuperPAD VI came with IGByte Ram – 8GB Storage with Android 4.0 OS Ice cream Sandwich , 4 Way Screen Rotating G-sensor, Micro SD/TF card slot Maximum Capacity 16GB, Dimensions: 270 x 172 x 15mm, 1 x HDMI Port, 1 x TF Card Ports, 2 x USB Ports ,1 x DC Input Port, 1 x Earphone Port, 802.1 B/G Wifi Built-In, 1 x RJ45 Ethernet Port, 2 x 1 Watt Speakers
I wanted a 10” mainly because it felt the better size for me, having a Nokia phone that thinks it is a blackberry and is smart(ish) but not Android, I had seen others using their touch screens phones, including my daughters but had not really played with an Android device for any significant period of time.
So far, I’m reasonably happy with her (my Tablet) and the performance for surfing the net etc., there are some apps that don’t want to download and run on her, but she is a play thing. Would I have liked an ipad (you bet) but could I justify the expense (no). At a little more that the cost of a Kindle and a similar cost to a really basic Android Pay-As-You-Go phone, I’m quite happy. And yes like all my cars and most gadgets I own the SuperPAD VI is female.
There are lots of Android Tablet devices out there and many are being sold for two, three or four times what I paid for the SuperPAD VI and are still being supplied with Android 2.1 and 2.3 or lower.
I can only see these devices becoming cheaper and cheaper over the next couple of years as they become more common and widespread in use. It will not be long until a more robust Husky Hunter type site indestructible version tablet hits the market, or advances n technology produce a flexible sheet of plastic that can be rolled up and stuck in the Carpenters back pocket, or a small device that projects an interactive virtual screen hologram is in common place use on building sites. In real terms it isn’t that long ago that the first Site Agents these days called Site Managers actually started to use computers on building sites. Now desktops, laptops and ipads are common place even on the smallest of project.
Yes I’m old enough to recall the old Compaq and other Lugable computers pre laptops, and still have one arm longer than the other due to humping the old Compaq about, but I can still see what is coming for the construction industry.
On page shown above you provide Autodesk with your email address and device information, I'm also guessing that they are also building a list of currently used popular devices so I have submitted my request to be notified and added my device to the list.
The COBie Guide is a framework for project owners and teams to develop a practical implementation strategy toward COBie. Once the document has been customized for a given owner, that owner's version of the Guide should be directly referenced in design and construction specifications.
The COBie Guide is the result of many-years of effort in the development and pilot testing of COBie within the public-sector. The Guide was released on 02-July-12 for national review by interested AECOO Industry and buildingSMART alliance members.
Following a three (3) month national review, the COBie Guide will be updated based on consensus feedback and submitted as a "best practice" ballot to NBIMS version 3.
Committee Working on the PAS 1192-2:2012
Please note the adequate and realistic amount of time allowed to obtain feedback on the draft document
The following comments were provided upon receipt of pre-release copy of the COBie Guide from Nick Nisbet.
(1) The introduction of a naming policies: I think the key idea that we have found needed re-enforcement was similar- the idea of continuity! One of the UK tender deliverables had three sets of names for the same set of spaces.Merged but not really!
(2) In the UK we are going to get uptight on the 'every component should be in at least one system'. This is a simple idea, that ensures for example that cost and carbon have somewhere to be attached, and then each system's impacts can be validated against the system contents. The big aim is comparability of the cost of the Systems, not just of the Facility or Types.
(3) The use of a Placement attribute - is this just 'where to look once you get to the room'?.
------------------ (the following additional comments were submitted after the initial set) ------------------
P1. United States? Can we say “and international” ?
P3 Index/structure. Section 8 and Annex B are similar but separate ? How many paragraphs titled ‘Filters’ do we have ?
P12 Government approval? And Agency (annex A) ? Can we say Client so as to create a generic document. COBie isn’t just for governments, it’s for Customers.
P13 Shouldn’t schematic design have a schedule of systems (without Components yet)? We ask for this in the UK. It answers the ‘completeness’ and ‘cost’ questions.
P17 Site work? “… shall cover the section of the site associated to the building.
P17 Generally, Can we say ‘facility’ not ‘building’ ? I am labouring with “Floor/Sector” !
P18 Space naming policy. To append an ‘A’ are we assuming a numeric space name policy?
P18 Dash? Unique numbers ? Let’s be more explicit. “Names should be alphanumeric, without punctuation .”
P19 Component naming rule . It’s a suggestion in the absence of any other name. . It’s not applicable to Moveable assets, to large assets etc.
P19 Placement: are the options: “in space, on ceiling, on wall (=chase), on floor, behind wall(=shaft),above ceiling, below floor, site, roof, other ?
P19 Site spatial containment. Good! The adjacent site is part of the COBie (see P17) !
P20 Zone names. “In general”… …. “by zone characteristic such as Public circulation, not just type such as Circulation, optionally with floor and/or wing appended”.
P21 sp. Unites
P21 Suggest documenting the buildingSMART RefLatitude, RefLongitude and Elevation parameters. TrueNorth too.
P23 Clarity between Type and Component attributes would, be helpful. Should Type be TypeName?
P24 Does introducing a BOD prefix help with data continuity? Can we not have a separate attribute ‘TypeStatus’ = “generic, basis-of-design, selected, installed”. “Notes” and “ApprovedDeviations” are nice.
P27 Has anyone reviewed section 8 and B1 for compatibility with buildingSMART property sets?
P27 Are you intent on nominating units or can we nominate measures with suggested units?
P72 – P73 Can we be “object”ive and have two properties on a Spare “Cost” and “Quantity”. Unit price is derivative. Other Costs should be independent, so I am dubious about “Sub Cost”. Attribute Descriptions ? “Logistics Category” ? 1 & 2 ? Is Criticality an enumeration ? Spec number and section ? Is this Category (Omniclass table 23) ?. What is Attic ?
P74 Spaces are allowed around the : in a classification. Easier on the eye!
P115 (throughout).
(a) I appreciate the difference between Schedule Headings and COBie Attribute names. I have an un-camel-case function and a to-camel-case function for these situations.
(b) I think we should distinguish between Type (Manufacturer) and Component properties (NorthCoordinate) where we can. Having seen 630,000 rubbish attributes, we don’t want to excuse such stupidity. Only “unique characteristics, location and quantities should be attached to a Component”.
The living document lives on (and parties occasionally)
The new improved sequel to The Hitch Hikers Guide to BIM (May 2012 Edition) called the June 2012 Edition as I resisted the urge to call it The Hitch Hikers Guide to BIM II or give it a sub-title although I was toying with was "The Bluffers Guide to BIM" is here.
Well actually the link is on the top of the left panel of this blog, although it’s not really there either coz it’s on my Google Drive which is on cloud somewhere on a planet called Earth which is due for demolition to make way for an Intergalactic Hyperspace Bypass.
Following my post about PAS
1192-2:2012 - Building
Information Management – Information requirements for the capital delivery of
construction projects http://www.bimtaskgroup.org/pas-1192-22012/
IMHO there are too many levels of management and duty owners being
proposed, renaming of people within the process i.e. the "Client" used in the RIBA BIM Overlay document and well known is now refereed to as the "Employer" in addition well known named documents are also being renamed, why? There are obvious bottlenecks being built in the
proposed processes, etc.
In its present state it kind of makes you wonder if the
people on the committee have actually been involved in the real construction
industry or only played SIM city!
(that’s the computer game and not another term for SIM)
Bottom line this document will be ultimately trust
down our throats, so take the time to read review and feedback to the committee
creating it, to help them get it right.
Just recieved this in my in-box and thought I would share:-
Thank you for your interest in receiving Revit content updates from Simpson Strong-Tie. We have revised our web page for Revit content to align with our new direction in Revit Family development. The page has been divided into 3 categories: 3D BIM Models, 2D Detailed Components and 3D Legacy Models.
The 3D Legacy Models are our previously developed 3D Families and continue to be available for your use. These models were developed previously and do not reflect Autodesk Seek-compliant methods and provide limited practical usability as 3D BIM Families.
We now have dedicated resources to develop a comprehensive library of 3D BIM Models. It is our intent to replace the legacy models with the new 3D BIM Models. The 3D BIM Models listed on our site are our most recently developed 3D Revit Families that contain relevant BIM information and have been developed with a better understanding of how 3D BIM models are used. We will continue to provide 2D Detailed Components as needed. Please visit our Revit site at the following link:http://www.strongtie.com/drawings/revit.asp
We will continue to notify you as new Revit Families are posted. The needs of our customers are very important to us. Please continue to provide your comments and suggestions.
I found out about this on Sunday but didn't want to blog about it as it may have been a mistake as the publication says on the front cover "This is a working draft and must not be circulated beyond the Steering Group"
You have to register to be able to download it
It's 70 Pages long, I have printed a copy and was reading it on the way up to the BIMNet meeting last night at the Underdog Art Gallery near Tower Bridge where David Philp Head of BIM Implementation at the Cabinet Office was a speaker.
David informed those gathered that it was for public consumption and comment so that's why I'm letting you guys know, Take the time to help the steering group get it right ;0)
Well there it is for what it’s worth, on the left panel is a little reference document that you can hopefully dish out to those Partners, Directors and Managers or anyone else who want to play BIM BUZZ WORD BINGO or needs to a grip of the Terms and Acronyms used when talking about BIM (OK the list isn’t definitive yet).
Wikipedia says
Buzzword bingo (also known as bullshit bingo) is a bingo-style game where participants prepare bingo cards with buzzwords and tick them off when they are uttered during an event, such as a meeting or speech. The goal of the game is to tick off a predetermined number of words in a row and then yell "Bingo!" (or "Bullshit!").
What is BIM – Until recently it was probably easier to tell someone what it wasn’t, then CPIC came to our rescue with a common definition
`… digital representation of physical and functional characteristics of a facility creating a shared knowledge resource for information about it forming a reliable basis for decisions during its life cycle, from earliest concept to demolition.’
Rolls off the tongue and is really memorable NOT.
This 3 minute video by graphisoft is the simplest and clearest explanation I’ve seen to date in layman’s terms and it’s done with 2D drawings on paper! (ironic really)
Back to the HHGTB (ok ok I could not resist) It’s a work in progress (and has been for months) worked on when time allows. There are more sections planned, I want to add a list of FREE BIM related software and links to BIM related sites.
I would be grateful to receive any feedback, suggestions or even content for future editions.
I'm already finding typos and errors plus adding new typos and errors for the next edition ;0) -
I wanted to get this little publication ready forTowel Day but missed, a bit like throwing yourself at the ground and learning to fly! - So a little heads up that it's on the way
In the mean time here are some Douglas Adams Quotes to be getting on with "A common mistake that people make when trying to design something completely foolproof is to underestimate the ingenuity of complete fools."
It's as if he was part of the construction Industry and was talking about BIM
Here is another Adams Quote I love "Human beings, who are almost unique in having the ability to learn from the experience of others, are also remarkable for their apparent disinclination to do so." Could be IPD related ;0)
Another one that could relate to the Construction Industry"I love deadlines. I like the whooshing sound they make as they fly by."
and finally this could so be BIM related "Isn't it enough to see that a garden is beautiful without having to believe that there are fairies at the bottom of it too?"










 Posts
Posts


