Friday, 8 January 2010

NASA Photo of Snow Covered UK


A picture is worth a thousand snowshovels or something like that!
.
And they call it "Global Warming"
.
Steve Stafford is on his way to Dublin snow permitting.

Thursday, 7 January 2010

Guidance Note ~ Toposurfaces (Introduction)


Here are some Guidance Notes that I put together on Toposufraces for our companies Revit Users when we first got revit, I hope they help anyone who is just exploring Toposurfaces.

Click on the image or Here to download


Enjoy

PS Thank you "Anonymous" for the posing about Google and documents......


Wednesday, 6 January 2010

Autodesk Assistance Program

The Autodesk Assistance Program is still available until March 31st 2010. Designed to help displaced employees (American for currently Unemployed) update their skills and improve their employability in an economic downturn. The benefits of the scheme are jointly provided by Autodesk and the Authorised Training Centre (ATC) channel. Between them Autodesk and the ATC will be providing important deliverables to qualified program participants, including:

For UK ATC see Excitech web page

Free* Software Licence:This is a 13 month term student licence of a number of Autodesk software applications which is supplied as an online download. This includes AutoCAD®, Revit® Architecture, Autodesk® Inventor® Professional, and/or AutoCAD® Civil 3D® software.

(*13 month and 90 day term license subject to the educational license terms and conditions.)

Free Online Training:
On-demand training available 24 hours a day, 7 days a week is provided through the Autodesk Assistance Program Portal (Requires internet access).

Free access to Autodesk University Online:
This allows participants to view more than 1,000 sessions and handouts, including more than 400 sessions from Autodesk University 2008, and provides the additional advantage of allowing participants to network with other AU Online members and send questions to AU speakers.

Reduced-Cost Classroom Training:
Over 70 Autodesk Authorized Resellers and Autodesk Authorized Training Centre (ATC®) partners are offering classroom training at their training facilities for free or for a significantly reduced fee. Although offerings will vary, please check with your chosen ATC to get details.

Certification:
Certification preparation and exams available at discounted rates through Autodesk Authorized Certification Centres. Again offerings will vary, please check with your local Certification Centre to get details.

Free Product Support:
Direct installation and licensing support from Autodesk to program participants.


Eligibility
Applicants must meet the following eligibility requirements:
- Must be currently unemployed
- Must have worked in the architecture, engineering, design or manufacturing community
- Must complete online application required elements, including personal contact information
- Must specify their date of departure from their former employer, employer name, and HR contact information
- Must self-certify that they meet eligibility requirements


Application
Getting started in the Autodesk Assistance Program is easy! Just refer to the following
steps:
1. Determine if you meet program eligibility requirements at
http://www.autodesk.co.uk/assistance
2. Register for Program Participation and certify your program eligibility
3. Receive your confirmation email
4. Log in to the secure site with your new credentials
Once enrolled in the program, you can refer back to the Autodesk Assistance Program
website to continue receiving the program benefits outlined in this document and on the
program web site.

Tuesday, 5 January 2010

Friday, 25 December 2009

CADLearning Revit Video

CADLearning Revit Videos

Revit MEP 2009 ~ Workshare ~ Posted 09 January 2009
One video from the MEP 2009 Tutorial Series of over 180 lessons. Just like Revit Architecture 2009, this is a series of screen recording lessons by an Autodesk certified Instructor.

Revit Architecture 2010 ~ Families Intro. ~ Posted 22 July 2009
Chris Fox introduces families in one of the 270 lessons which make up the CADLearning tutorial series for users of the Autodesk Revit Architecture 2010. More info. at http://member.cadlearning.com/

Revit Structure 2010 ~ Beam Joins ~ Posted 23 September 2009
One video from our series of 222 professional tutorials for users of Autodesk Revit Structure 2010. Available online, on cd/dvd and in our private hosted eLearning centers for business and education. http://www.cadlearning.com/
.

Thursday, 24 December 2009

Revit Add-In Christmas Gift from Jason Grant

.
It's Christmas Eve and Jason Grant of Archin3D has uploaded an Add-In for Revit that will help you more quickly create sheets with significantly less clicks. In fact, it somewhat provides a solution for #10 of the AUGI Revit Wishlist given to Autodesk this year at AU2009.

Check out http://jasongrant.squarespace.com/ for the link to download and the instructions on how to use.

Below is a video that can also be found with the downlaod link that shows the current steps to create a sheet in Revit and then shows how the application speeds up the process.


Revit Sheet Creator Application from Jason Grant on Vimeo.

Thanks for the Christmas Gift Jason

Sunday, 20 December 2009

Politically Correct Christmas Wish

I wanted to send a greeting but it is so difficult in today's world to know exactly what to say without offending someone.

Please accept with no obligation, implied or implicit, my best wishes for an environmentally conscious, socially responsible, low stress, nonaddictive, gender neutral celebration of the winter solstice holiday, practised with the most enjoyable traditions of religious persuasion or secular practices of your choice with respect for the religious/secular persuasions and/or traditions of others, or their choice not to practice religious or secular traditions at all.

I also wish you a fiscally successful, personally fulfilling and medically uncomplicated recognition of the onset of the generally accepted calendar year 2010, but not without due respect for the calendars of choice of other cultures whose contributions to society have helped make our country great, not to imply that the United Kingdom (apologies to those of a republican persuasion) is necessarily greater than any other country, and without regard to the race, creed, colour, age, physical ability, religious faith or sexual preference of the wishee.

By accepting this greeting, you are accepting these terms:

This greeting is subject to clarification or withdrawal. It is freely transferable with no alteration to the original greeting. It implies no promise by the wisher to actually implement any of the wishes for her/himself or others and is void where prohibited by law, and is revocable at the sole discretion of the wisher. This wish is warranted to perform as expected within the usual application of good tidings for a period of one year or until the issuance of a subsequent holiday greeting, whichever comes first, and warranty is limited to replacement of this wish or issuance of a new wish at the sole discretion of the wisher. Disclaimer:

No trees were harmed in the sending of this message; however, a significant number of electrons were slightly inconvenienced.
.

Friday, 18 December 2009

Excitech ~ BIM for Renovation - A Free Web Seminar

.

To be held at 12 noon, Wednesday 10th February 2010, at your desk!

Learn how BIM solutions can be effectively utilised on renovation and refurbishment projects and the benefits that can be achieved by doing so.

When we think of using a BIM solution such as Revit Architecture we initially think of new build projects and the benefits and savings we may achieve by creating a virtual model of the proposed design. If however, we are asked to refurbish an existing building our enthusiasm for using this solution may be hampered by issues such as:
  • No existing building model
  • Only 2D drawings are available
  • The perceived requirement to create a detailed model of the existing building before any work on a proposed refurbishment can take place
Through this webinar we will demonstrate the ways in which Revit can effectively be utilised on these types of projects, and discuss some of the ways in which we can achieve additional benefits from taking this approach.

We will examine the integration of existing 2D CAD data as the basis of a Revit solution. We will show how project phasing and design options can be utilised to communicate our proposals to all interested parties. We will discuss the modelling requirements for energy performance analysis on an existing building in order to compare the results with our proposals, and the tools available to us.

We will also present a case study demonstrating how Revit has been used successfully in such a project: James Austin from _space group will discuss his experiences with using Revit on a demanding refurbishment project.

Simply Click Here then scroll to the bottom of the page to register.
.

Tuesday, 15 December 2009

Learning Curve ~ Topo Surface III

.
Since my last posting about Topo Surfaces and looking at water and flooding, we seem to be having more lengthy discussions with the Environmental Agency these days with regards to flooding in conjunction with global warming and climate change.

The Environmental Agency provide us with maps showing the 1 in 200 year Tidal Events + 2070 Climate Change Prediction Depth Grid Maps centred on our site.

One assumes that they obtain levels from the OS Maps and or aerial photographs to build such models. Using Revit we are able to model the Existing and Proposed sites and show them more accurately the flood pattern for different levels of water.

We can also provide them with volumes of water held on the site.

The client can see to what extent his building is at risk from flooding.


Existing Site Layout 6.20m Flood Level.

Existing Site Layout 6.30m Flood Level.

Existing Site Layout 6.40m Flood Level.

Existing Site Layout 6.50m Flood Level.
Proposed Site Layout 6.5m Flood Level

Credit goes to Rikki Hartigan who created these models from AutoCAD 2D Drawings.
.

Thursday, 10 December 2009

Time to Harvest All Those AU Classes!

. Click the Squirrel to go to AU Online

It’s time once again to go into squirrel mode, and harvest all those very useful Revit classes that are to be found on Autodesk University Online!

There are reportedly some 500 plus classes in total over all Autodesk’s products.

There are:~

Handouts & Presentation material in Word, PowerPoint and adobe pdf format
Example files and Datasets
Screencasts and Podcasts and
AU Virtual sessions
All ready for harvesting from Friday 11th December!

I’ve just emailed the Technical Staff at work about holding a weekly or fortnightly Lunchtime session where we can run some of the Virtual sessions and screen casts, so far it look like 95% of them are up for it!

The main problem I see with the screen casts is the extremely poor quality of the sound recordings. The Virtual sessions are a much better quality (after they fixed the poor sound quality on a few of the early sessions)

If Autodesk learn anything from this years AU, I hope it’s to find better sound engineers and to create far more virtual sessions, for later downloading by users who want save the planet, or just can’t afford to travel to Las Vegas.
.

Wednesday, 9 December 2009

Excitech Revit Toolkit for the Revit Platform

.
Lawrence Hooker ~ Revit Consultant for Excitech has announced the launch of the Excitech Revit Toolkit, on the technology4design blog.

The Excitech Revit Toolkit is a series of modular applications and extensions for the Revit 2010 Platform. The first extension addresses the scheduling of coordinates, with particular focus on creating piling schedules and is FREE to all.
.


This has been a major problem to anyone who needs to create a piling schedule, in the past having to rely on AutoCAD which takes the information out of the Revit environment and essentially creates an unconnected 2D drawing and schedule.


.

Coordinate Scheduling Tool

The FREE Excitech Revit Coordinate Scheduling application is a powerful tool for Revit Architecture, Revit Structure and Revit MEP that will enable users to automatically acquire precise X, Y and Z coordinates from certain Revit objects.

This allows users to more rapidly produce schedules of, for example, piling and services; as well as to publish coordinates for complex geometry across 3D space.

The coordinates are added to the objects element properties which will allow schedules to be generated and tags to be placed.

The application has been designed to publish X,Y and Z coordinates to selected object categories and store these within the objects instance properties.

The Revit Coordinate Scheduling tool is currently only available for the Revit 2010 platform and 32-bit versions of Microsoft Windows XP and Vista although a 64-bit version is currently in
development.

You will find the download and associated documentation at:
http://www.excitech.co.uk/products/revit_toolkit/excitech_revit_toolkit.asp
.


Presentation and demonstration of free Excitech Revit Toolkit Coordinates Scheduling

Sunday, 6 December 2009

Pentagon Solutions ~ Video Tutorials

Pentagon Solutions is an independent company, owned exclusively by its founder members, and is based in Belfast. Their website is currently being rebuilt.

See all of nicadman videos here

Some of the earlier videos have music or are silent.

Those listed below have a voice over.

New ~ Conceptual Design in Revit Architecture ~ 02 December 2009
New ~ Various Basic Roofs in Revit ~ 09 October 2009

Revit from scratch ~ February 2009

Custom Stairs in Revit Architecture ~ March 2009
Stage 1 creating custom stairs in Revit Architecture

Revit Wall Options ~ February 2009

Creating Conceptual Designs in Revit Architecture

Calculating Block Count in Revit
Calculating the number of blocks\bricks in Revit Architecture 2009

Portal Frame in Revit Structure 2009

Swept Blend Roof in Revit Architecture 2009

Enjoy.........

Thursday, 3 December 2009

Hotfix for RAC, MEP and RST2010

.
Hotfix - Crash when modifying walls update 2 & subscription advantage pack release

Published date: 2009-Dec-02
ID: DL14215234
Applies to:

Autodesk® Revit® Architecture 2010
Autodesk® Revit® MEP 2010
Autodesk® Revit® Structure 2010

This hotfix addresses issues related to deleting or modifying walls, a crash may occur.
Make sure to download the correct patch for your operating system (32 or 64 bit) and Revit build number.

The Readme contains the latest information regarding the installation and use of this update.

It is strongly recommended that you read the entire document before you apply the update to your product. For your reference, you should save the Readme to your hard drive or print a copy.
.

Wednesday, 2 December 2009

Autodesk University Virtual ~ Sound Engineer Lynched?

.
I was very keen to attend the virtual session by Steve Stafford, Autodesk Revit Collaboration: Shared Coordinates for Projects Big and Small.

I watched Tour of the AU Virtual Player with Lynn Allen and got computer checked over to ensure that I had all the software installed to make it happen. Due to the time zone difference the 1pm presentation at AU2009 is 9pm at night here in the UK.

I made myself a cup of coffee and settled down for a little bit of late night CPD (Continuing Professional Development).

My internet speed was great for that time of night, there was no buffering going on and Steve started his presentation, then after a few minutes the sound became very distorted and it just got worse and worse, until in the end I just had to give up on it.

Steve had pre-recorded the session and was watching it with us, then spent most of his time answering questions about the poor sound quality and kept apologising and saying that it would be fixed for the later session and uploaded.

It would not surprise me to read a Twitter report that a Sound Engineer has been assaulted or lynched at AU2009!

I know from reading his blog that he spent an awful lot of time on his presentation and Autodesk really let him down.

If they can get the video and audio sorted it would be great to have these presentations on demand or for download immediately after the actual presentation for those of us in other time zones.

There is a link to download Steve’s screen cast but at the moment it just produces an error message!

This all seems a bit like the Subscription Advantage Pack 3 all over again!

Lots of effort, but let down at the last minute on delivery.

Let’s hope they have checked the sound on the session I’ve booked for tonight!
.

Thursday, 26 November 2009

David Light is off to AU2009

.
David has posted that his off to AU2009 (Lucky Dog)
Steve Stafford appears to think that our David looks like Nick Kershaw
Votes are now open you decide.........Poll on left of page


.The Results are in 13 Votes = 11 (84%) for Rick Moranis and 2 (16%) Nick Kershaw (and I know Steve Stafford visited the Blog when one of those votes took place!
.

Wednesday, 25 November 2009

101 Useful YouTube Tutorials for College Students

Amber Johnson sent me a link to a great resource called “101 Useful YouTube Tutorials for College Students” having two daughters, one just completing 6th form and heading to University and the other about to enter 6th form I think its a great resource and worthy of posting here...

While these videos all offer serious advice for adjusting to college, some of them are done with humor, Enjoy.

Here are some other lists that may be useful

100+ Google Tricks That Will Save You Time in School
100 Best Blogs for International Business Students
100 YouTube Videos for Your Business Education & Enlightenment
50 Eye-Opening Lectures for the Marketing Mind
101 iTunes Feeds to Boost Your Business Savvy
100 Must-Read Blog Posts for Networking in a New Age
.

Sunday, 22 November 2009

Does the sun shine out of your...?

.
With a mind to all things BIM, LEED, BREAAM, Sustainable and planet saving, here is a Greenpeace ad that makes its point pretty well! Made by Park Village London for Escape Partners. Directed by Sven Harding.

It seems to have been around for some time but I only got to see it yesterday.


Unfortunately these energy saving bulbs have toxic heavy metals in them. Some say they are very harmful to our environment and dangerous if one breaks in a room (releasing harmful vapours). There were lots of concerns raised about how to handle and dispose of these bulbs safely for a couple of weeks in the papers and on the television then nothing more was ever said about it!

Back to the ad, I love the look on the guys face right at the end, and the bike is a killer. I hate the new bulbs, and now our old bulbs are no longer legal to produce.

But the general message of the ad not to waste energy is important!

Saturday, 21 November 2009

Interferences of Reinforcing Bars Extension - Revit Structure 2010

.
The Autodesk® Subscription Advantage Pack for Autodesk® Revit® Structure 2010 offers a variety of enhancements, features, and applications to extend the capabilities of Autodesk® Revit® Structure 2010 software. Productivity-enhancing features and functionalities better support structural analysis, modeling, concrete reinforcement, interoperability, and construction documentation while improved tools help you to work more efficiently within the software. With the new Subscription Advantage Pack also brings new and improved Revit Structure Extensions. Interferences of Reinforcing Bars This extension helps detect interferences of reinforcing bars in an Autodesk Revit Structure project. The detection applies to a concrete element selection or the whole model.

.

Thursday, 19 November 2009

Lynn Allen Overview of AU Virtual

.
The "Vera Lynn" of Autodesk University on AU Virtual

.

Tuesday, 17 November 2009

Subscript - Superscript and Symbols!

.
In Revit we don’t currently have the ability to enter superscript or subscript and special or greek symbols and we use these kind of things all the time.

Area m²
Volume m³
Density kg/m³
Stress N/mm²
Degrees i.e. roof pitch 36°
Tolerance to be ± 5mm, etc
Diameter i.e. 22Ø Bolt

Being an old fart, and someone who used pre MS-DOS machines, and DOS Versions of AutoCAD, I know that ASCII stands for American Standard Code for Information Interchange. It is the standard format used for text files within computers and online.

As computers can only understand numbers, the ASCII code is the numerical representation of alphabetic and special characters, such as

155 = ø
157 = Ø
167= º
171 = ½
172 = ¼
241 = ±
243 = ¾
248 = °
251 = ¹
252 = ³
253 = ²

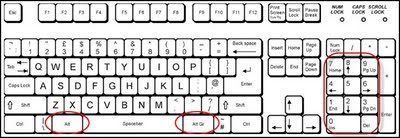
If you know the keystroke value of the special character you want to insert, you can insert the special character directly into your document by using your keyboard.

To do so, open the document and position the cursor where you want the special character to appear. Then, with NUM LOCK on, press and hold the ALT key, and then press the keys on the numeric keypad that represent the keystroke value of the character you want to input.

After you finish typing, release the ALT key, and Windows generates the character you specified.


Perhaps the next version of Revit will give us direct control for Superscript, subscript and symbols with Text line AutoCAD has had for some time.
.

Saturday, 14 November 2009

Vacancy for Revit Structural Technician based in London

I have been contacted by Amida Recruitment who have the following opening:-

"Amida Recruitment have an urgent vacancy with a high profile engineering consultancy in London for a Structural Technician who is an AutoCAD power used with Revit experience.

You will be responsible for producing 3D structural drawings for steel and concrete structures. You will need... previous experience working for a consultancy, be familiar with structural design and have the ability to discuss design problems with Structural Engineers. Experience producing 3D structural drawings using Revit is essential.

You must have experience using Revit in a working context not just have trained in it. This is an urgent role so please contact us immediately to avoid disappointment."

Amida Recruitment: 0207 0333 788 or email: lorrae.guilfoyle@amida-recruit,com.
.

Thursday, 5 November 2009

Revit Lessons by Academy X, Ltd

Found on YouTube ~ "Revit Lessons by Academy X, Ltd. Who are based in Bratislava
E-mail: info@academyx.eu Web Site http://www.academyx.eu

The covering description to these videos is “Autodesk Revit Architecture 2010 guide - how to complete small house documentation with multimedial presentation.” But being based in Bratislava the term multimedia obviously does not include sound as these are silent videos!.

A bit like finding a foreign film on the television late at night after being out for a beer and a curry and watching it because you can kind of understand the plot and you want to see how it ends, you find yourself drawn into skipping and fast forwarding through these just to see how the non award winning building (multi occupancy shoe box) is developed by the designer (let’s not give them the title of Architect).

Revit 2010 Lesson 01 01
Revit 2010 Lesson 01 02
Revit 2010 Lesson 01 03
Revit 2010 Lesson 01 04

Revit 2010 Lesson 02 01
Revit 2010 Lesson 02 02
MISSING
Revit 2010 Lesson 02 04

Revit 2010 Lesson 03 01
Revit 2010 Lesson 03 02
Revit 2010 Lesson 03 03
Revit 2010 Lesson 03 04

MISSING
Revit 2010 Lesson 04 02
Revit 2010 Lesson 04 03
Revit 2010 Lesson 04 04

Revit 2010 Lesson 05 01
Revit 2010 Lesson 05 02
Revit 2010 Lesson 05 03
Revit 2010 Lesson 05 04

Revit 2010 Lesson 06 01
Revit 2010 Lesson 06 02
Revit 2010 Lesson 06 03
Revit 2010 Lesson 06 04

Revit 2010 Lesson 07 01
Revit 2010 Lesson 07 02
Revit 2010 Lesson 07 03
Revit 2010 Lesson 07 04

Tuesday, 3 November 2009

linked DWGS revit surface


Fresh from YouTube by David Light Uploaded 28 October 2009


This movies shows how to use a DWG containing vertical lines in the z axis to create a surface using the new massing tools in Revit 2010.

Monday, 2 November 2009

Rabi Sidawi's ~ Video Tutorials on YouTube


Rabi Sidawi, is a licensed Architect and Certified Autodesk Product Specialist


Rabi Sidawi's Channel on YouTube
.
.
Parametric Conceptual Mass Family in Revit Architceture 2010 utilizing the new Mass Family Template and the new Curtain Wall Template - Pattern Based.


In-place swept-blend in Revit Architecture 2010
In-place swept-blend for a site retaining wall, utilizing advanced BIM techniques, and a cast-in-place concrete material take-off schedule.


Shared Parameters in Revit Architecture 2010 - PART1
Shared Parameters in Revit Architecture 2010 - PART2
Shared Parameters in Revit Architecture 2010 - PART3
Parametric furniture design leveraging Autodesk Revit's family & shared parameters into design intent and facility management


3D Details in Revit Architecture 2010
Keeping the details parametric, orienting to a view and leveraging the power of Building Information Modeling (BIM) into project documentation.


Massing Study in Revit Architecture 2010
Early Concept Design utilizing Autodesk Revit's Building Information Modeling (BIM) techniques, mass floor schedule and best practices, utilizing Autodesk Revit Architecture 2010 ribbon menu.
.