Wednesday, 9 February 2011

IMAGINiT Technologies Hosts BIM 360 Virtual Conference

.

I saw this, and thought I would share the information!

Free, Full-Day Online Event Offers User and Manager Tracks for Architecture, Engineering and Facilities Management Professionals

Framingham, MA – February 08, 2011 — Rand Worldwide (OTCBB:RWWI), a global  provider of technology solutions to organizations with engineering design and information technology requirements, announces that its IMAGINiT Technologies division (imaginit.com), is launching BIM 360, a virtual conference (imaginit.com/BIM360). Attendees will learn about implementing BIM best practices, be shown the latest tools and software such as Scan to BIM, and they will also be able to network with peers and ask questions in the exhibit hall and lounge area. This online event runs from 9am to 5pm ET on Thursday, February 17, 2011 and is available for free to anyone in North America.

Designed for architectural, engineering and facility management professionals, this full-day virtual conference explores every aspect of Building Information Modeling (BIM) – from design through maintenance. Running simultaneously, two session tracks will dissect BIM topics from the perspective of both software users and managers.

“Adopting BIM drastically changes the way architectural firms and general contractors work with both their partners and customers, so understanding the best practices and executing efficiently saves time, resources and frustration,” says Bill Zavadil, Senior Vice President, IMAGINiT Worldwide Services. “At our BIM 360 virtual conference, we’re bringing together the brightest minds in the business to offer software users and managers an immersive learning experience and a place where the industry can ask questions, exchange ideas and learn about the newest technologies.”

This premier virtual event for all BIM and building related professionals is an exclusive chance to hear dynamic and renowned BIM experts speak about BIM related technologies of today and tomorrow. Listen for a few hours or the entire day and interact online with your peers in the BIM 360 virtual lounge. Attendees can also interact with conference exhibitors which include: ARCHIBUS, Offit Kurman, Rand Worldwide, SmartBIM, and Trelligence.

Sessions
Expert-led sessions cover BIM from every angle. Detailed descriptions can be found at imaginit.com/BIM360. Each topic is divided into two tracks. One specifically designed for software users and the other focused for managers. This ensures every attendee receives relevant insight that they can apply directly to their organizations. A bonus session, Model Sharing, is intended for managers and will run at the end of the day.


Sessions for Software Users
All software user focused sessions are 60 minutes and include demonstrations of various software platforms. View a two minute YouTube video describing the top five reasons software users should register for BIM 360 at youtube.com/imaginittech.

·         Design Models
·         Analysis Models
·         Documentation Models
·         Virtual Construction Models
·         Facilities Models

Sessions for Managers
All manager focused sessions are 30 minutes and focus on the related business issues for each area. View a two minute YouTube video describing the top five reasons management should register for BIM 360 at youtube.com/imaginittech.

·         Design Models
·         Analysis Models
·         Documentation Models
·         Virtual Construction Models
·         Facilities Models
·         Model Sharing (bonus track for managers) 

Registration
Registration is free, but advanced registration is required. Register now by visiting imaginit.com/BIM360Register.

About IMAGINiT Technologies
IMAGINiT Technologies (
imaginit.com), a division of Rand Worldwide, advances the way architects and engineers design, develop, and manage projects. Customers of this leading professional services and technology company include organizations in the building, infrastructure, manufacturing and facilities management industries. Fortune 500 and Engineering News Record’s Top 100 organizations work with IMAGINiT Technologies to gain competitive advantages through expert technology consulting, implementation, training, and support services. As one of the world’s largest integrators of Autodesk 3D design and engineering software, the team leverages unrivalled industry experience to design systems that accelerate innovation while improving project quality and profitability. For more information visit imaginit.com or rand.com.

Rand Worldwide is a trademark or registered trademark of Rand IMAGINiT Technologies Inc. and/or Rand A Technology Corporation in the US and/or other countries.
###
Media Contacts:

IMAGINiT Technologies Company Contact
Chantale Marchand
Public Relations Contact
Cyrus Mavalwala
Rand Worldwide
Cross Border Communications
Phone +1 (508) 663-1411
Phone +1 (416) 848-1885

Saturday, 5 February 2011

Revit Architecture Conceptual Design Video Tutorials


Here are a set of new Revit Architecture videos tutorials released by AutodeskBuilding on the 26th January 2011 ~ It's great that the Creating Custom Panel Series are numbered, but they should number all of these as the order presented by YouTube and uploaded is not the viewing order if you wanted to follow the series.

So to the creators of these 9/10 for the work you have done, just think about numbering when creating a mini-series of tutorials, because a newbie will need that assistance to know in what order to follow them. Then next time you will get 10/10 

An Adobe White Paper from Autodesk on Conceptual Design may be found Here:

This video introduces how masses work in the conceptual design environment.

This video discusses differences in working with mass families and in-place masses

This video shows how to model a mass within the project environment.

This video shows how to build parametric masses.

This video shows how to create mass floors and quantify square footage of conceptual masses.

This video shows how to create schedules from conceptual masses

This video shows how to modify masses using parameters, using a sheared roof as an example.

This video shows how to create pattern-based curtain

This video shows how to create an adaptive component for a custom

This video shows how to use reporting parameters to adjust the width of a custom curtain panel

This video concludes the series on creating custom panels by showing how to load a pattern-based curtain family into a conceptual mass.

This video shows how to make a custom grid on a divided surface

This video shows how to divide surfaces to apply panels to masses

This video introduces how pattern-based curtain families work

This video introduces working with divided surfaces

This video provides an overview of the Conceptual Energy Analysis tools

Learn how create and adjust settings for conceptual energy analysis

This video shows how to conduct a conceptual energy analysis on a conceptual mass

This video shows how conceptual masses can be modified in Autodesk Revit Architecture software to optimize conceptual energy analysis results.

This final video in the Conceptual Energy Analysis series shows how analysis results of design options can be compared side-by-side in Autodesk Revit Architecture software.

Enjoy


Tuesday, 1 February 2011

NBS in the blogosphere

Here is something I found recently that you may find interesting....

NBS have recently launched a blog on Building Information Modelling (BIM) at nbsbrightsparks.wordpress.com. Blogging allows interaction between NBS staff on key topics and those within the construction industry who are interested in that area.
Screenshot of nbsbrightsparks.wordpress.com
BIM is one of these topics and a number of posts have been made on key issues:
Dr Stephen Hamil, Head of Software Development at NBS, also writes his own Software Development blog at constructioncode.blogspot.com, where you'll find out a bit more on the latest NBS software developments. Again, comments are more than welcome to any of the posts.
Recent posts include:
Finally, NBS also has its own Twitter feed. Follow us at twitter.com/thenbs.
Find out more
Related NBS information:
Articles:
Source http://www.thenbs.com/topics/BIM/articles/nbsInTheBlogosphere.asp Written January 2011

Friday, 28 January 2011

LRUG London Revit User Group Meeting - January 2011

.
David Light has posted a review of the evening over on his Revit Blog, and I have to agree with his synopsis of the event, I’m sure that Laura Handler Q5/Tocci and John Tocci Jnr Gilbane went away, knowing that the UK is not that far behind them in the use of Revit and BIM as they thought we were. It was interesting to see the shock on their faces as they began the realise this.

As for Integrated Project Design or IPD, I have been very fortunate to have worked on some Partnering schemes (that’s IPD before the Yanks took it re-branded it and are now trying to sell it back to us).

The UK Revit Register, Linked-In Group and LRUG London Revit User Group have started the ball rolling in the UK with the similar groups forming in Bristol, Leeds and Glasgow, but David forgot to mention Edinburgh.

A full list of UK Revit Groups may be found on the UK Revit Register.

As you only get to see the back of the heads of the attendees on Davids’ Blog I thought I’d give you a quick view of the front of some of their heads!

A motley crew aren’t we……

Photograph taken before everyone arrived, about ten minutes before the start of the evenings events.
.

Sunday, 23 January 2011

Revit User Group forming in Leeds (RUGL)

.
Here is an email I recieved from Chris Senior of Revit Elemental, So if your in or around the Leed area, don't be shy, contact RUGLeeds  


"Dear All

We are currently forming an independent Revit User Group based in the Leeds area. Initially we are contacting the core UK users who operate in the region to develop a group formed from experienced Revit users. We will be affiliated with the London Revit User Group (LRUG), Glasgow, Edinburgh and Bristol to form a network throughout the UK and help bridge the gap in the Midlands and North of England.

We aim to hold the first meeting in Feb/March in the Brewery Wharf area of Leeds. The group would meet bi-monthly on a weekday evening for a few hours followed by drinks. Content will vary and will be provided by the users as well as guest speakers and Autodesk representatives.

Initially we are interested in finding out your interest in this group. If you or your colleagues are interested please sign-up to the Linked-in Group or Facebook Group below. Alternatively you can drop
me an email to confirm your interest.

If it is more appropriate, please forward this email to your colleagues.

We have a Revit User Group established on Linked-in and Facebook.

Linkedin:
http://www.linkedin.com/groups?about=&gid=3696890&trk=anet_ug_grppro

Facebook:
http://www.facebook.com/#!/pages/RUGLeeds/163238643719387

Kind regards


Chris Senior".

.

Friday, 21 January 2011

UK Being Human Series 3 - BBC3 Sunday at 9pm!

.
OFF SUBJECT..... I just love this series; I was hooked from the pilot!

If you have not seen it the series is about a vampire, werewolf’s, and a ghost sharing a house and as the title suggests they are trying at “Being Human” it’s a mixture of drama, humour, tragedy and horror in every episode.

Why Canada have to remake it for the USA audience god only knows, The UK cast are ab-fab darling!


.

Wednesday, 19 January 2011

Latest issue of AUGIWorld is now available for download.


AUGI is pleased to announce that the latest issue of AUGIWorld is now available for download.
What is Autodesk QTO? Judah Jackson describes the best little program you aren't using!

Click Here to download the AUGIWorld January/February issue

Also in this issue of AUGIWorld:

  • Find out what is in store with an AUGIWorld Q&A with the new AUGI President.
  • Big Room Drawing Health, a CAD management topic by Darren Young on proper AutoCAD DWG maintenance.
  • Bootstrap Your AutoCAD Deployments by R. Robert Bell goes into detail for custom AutoCAD deployments.
  • A BIM-less World by Christopher Fugitt dives right into visualization in Civil 3D and Navisworks.
  • The Art of Sharing with eTransmit by Jeff Bartels shows how easy it is to share your DWGs in AutoCAD.
  • One Man Shop: Consulting vs. Freelancing, Part Two, by Tom Cipolla takes a fresh look at consulting work.
  • Planned Plotting by Beth Powell returns to cover the main purpose of using AutoCAD - plotting!
  • AutoCAD’s Annotative by Ron Lohan encourages you to try something new, for a change!
  • What’s the Point of this Roof? by Felix Gonzalez puts a cap on it using Revit Architecture.
  • Wood Framing Walls by Phil Russo breaks down doing wood in Revit Structure.
  • Own the Interface by Todd Shackelford puts in you in control of your own AutoCAD ribbon.
  • Spaces in AutoCAD Architecture by Melinda Heavrin divides and conquers spaces in ACA!

Thursday, 13 January 2011

3 men in a boat ummm I mean a pub in Bristol


Announcement from BRUG - Bristol Revit User Group on linked-In

"Thought I'd let you all know we have our first informal BRUG get together at the Horts public house in Bristol on Wednesday 26th January. I will be there from 5pm onwards, some are joining a little later 6 - 6:30. Let me know if you can make it.

I'll buy you a packet of crisps, flavour to suit your preference, if you make the effort to come along! (How can you turn an offer like that down???... if I'm feeling extra flash I may stretch to pork scratchings or scampi bites.) "  Mark Fox


      Mark Fox         !        Rob Clark         !  Craig Howell Jones

So support your forming Bristol Revit User Group and meet up with these three Likley Lads.
( Photographs so that you know who you are looking for, not to scare you away! ) 

This is similar to how the LRUG ~ London Revit User Group got started.  There were three of us, Dave Light, Carl Collins and I that wanted to make it happen.

We planned an informal meet up with a few more interested parties. Next thing we knew we were having our first formal meeting and there were thirty of us, and now a year later we number 80 Registered Members of the web site and 58 on the invite list.

Good luck chaps….

If you want to find out more about BRUG visit their Linked-in Group, or email Mark Fox

.

Wednesday, 12 January 2011

Simple Component Family Creaton Video Tutorials


Roger Cusson of Random Knowledge Studios has created a series of video tutorials and uploaded them to his Youtube Channel,  (unfortunately they don’t have sound but they are scripted with comments, so may be more suitable for deaf users, rather than those of us that can hear)

In this series Roger created a Simple Component Family, the family used is the humble coffee table, which is often used when training about family creation

The family has a flexible geometry, so that it can be resized dimensionally and the materials used can be altered by the user.  


Tuesday, 11 January 2011

Revit MEP Essential Skills Video Tutorials

Here are a bunch of Revit MEP Essential Skills Video Tutorials From: AutodeskBuilding  that were uploaded to Youtube on the 6th January 2011 and the 13 December 2010.

Revit MEP and IES for Part L
See how to use Autodesk Revit MEP for heating and cooling load calculations to meet local UK standards. In this short video Autodesk Customer Success Engineer, Gary Ross introduces how to perform heating and cooling Part L load calculations to meet UK standards from within Revit MEP as well as within IES software by exporting the model via gbXML 

Revit MEP 2011: Placing Pipe [1:32]
Provides an overview of the procedure and introduces the tools used to place pipe and generate a layout

Revit MEP 2011: Placing Duct [2:10]
Provides an overview of the procedure and introduces the tools used to place pipe and generate a layout.

Revit MEP 2011: Placing Conduit [ 1:20 ]
Provides an overview of the procedure and introduces the tools used to create a conduit layout.

Revit MEP 2011: Placing Cable Tray [1:07]
Provides an overview of the procedure and introduces the tools used to create a cable tray layout

Revit MEP 2011: Displaying Systems with the System Browser  [1:53]
Demonstrates how to use the System Browser to display systems and find elements not assigned to a system

Monday, 10 January 2011

Links to the re-established AUGI Revit Forums

                                                         What it says on the tin!

On the lef hand panel half way down you will find the AUGI Forum Links. These have been re-set to the original list.
.

Sunday, 9 January 2011

More Toposurface Video Tutorials


Here are a bunch of Toposurface Video Tutorials From: AutodeskBuilding  that were uploaded to Youtube on the 17 December 2010, In typical Autodesk format they have said these are for Autodesk Revit Architecture, but they equally apply to Revit Structure. Enjoy if your still learning about Toposurfaces  

Autodesk Revit Architecture: Creating a Toposurface  [ 2:06 ]
Demonstrates how to create a toposurface in Revit Architecture by importing contour data from a DWG file

Autodesk Revit Architecture: Site Settings [ 2:00 ]
Demonstrates how to access the Site Settings dialog in Revit Architecture in order to label and control the display of contours and the sectional qualities of the toposurface.

Autodesk Revit Architecture: Creating a Toposurface by Defining Points [ 1:59 ]
Demonstrates how to create a toposurface in Revit Architecture by placing multiple points and illustrates that contours are generated based on triangulation.

Autodesk Revit Architecture: Adding Site Components [ 2:04 ]
Demonstrates how to load site component families in Revit Architecture, such as a parking space and a planting object from the library, and how to change the component type while placing the object

Autodesk Revit Architecture: Creating a Building Pad [ 1:46 ]
Demonstrates how to use a DWG underlay file and sketching tools to add a building pad to the site in Revit Architecture, and shows how the toposurface adjusts to the pad

Autodesk Revit Architecture: Creating Topographic Subregions [ 1.37 ]
Demonstrates how to use sketching tools to create a subregion in Revit Architecture and how to assign alternate materials to the subregion

Wednesday, 22 December 2010

Scott Grant is running the Edinburgh Marathon for Parkinson's UK

.
Scott Grant of Excitech, LRUG, GRUG, ERUG, and anywhere else where there is a pub or beer is getting fit-ish and fundraising. He says... 
"After too many years of living the life of a couch potato, I have gotten myself fit (well fit-er) and decided to participate in the 2011 Edinburgh Marathon as part of the Parkinson’s UK team.
Aside from a long held desire to compete in a marathon, I wanted to do something worthwhile for a cause that was close to my heart.
The only choice I could make here was to support Parkinson’s UK, as this was the debilitating illness that robbed my Grandfather of any quality of life in the last 5 years he had with us before he passed away.  He was an inspiration to me and to this day, still one of the best natured people I have ever met.  His warmth was palpable, his wisdom extensive and I owe him an eternal debt for teaching me good manners and what it really means to be a gentleman.  He contributed so much to making me what I became, and it still pains me that he never really got to comprehend my success because of this condition; as I know it would have made him so proud."
Pop over to his Just Giving fund raising page, and see video of him him training. It's a great cause, my father ended up in a nursing home with Parkinsons because he needed 24/7 care that could not be provided at home, so I can understand why the cause is close to Scotts heart.
Scott, Last time I saw legs like that was Rod Hulls Emu! 

Monday, 20 December 2010

Politically Correct Christmas Wish II


Last year I wanted to send a seasonal greeting but with it being so difficult in today's world to know exactly what to say without offending someone, I came up with the Politically Correct Christmas Wish MkI.

Greeting Mk II is known to Alpha and Beta testers as Miserable Old Git or MOG for short.

Seasonal Greeting II also ticks another governmental objective as I have now recycled 95% of it from last year making minor modification and improvement to the design.

So without further ado here is Seasonal Greeting or Wish Mk II

Please accept with no obligation, implied or implicit, my best wishes for an environmentally conscious, socially responsible, low stress, nonaddictive, gender neutral celebration of the winter solstice holiday, practised with the most enjoyable traditions of religious persuasion or secular practices of your choice with respect for the religious/secular persuasions and/or traditions of others, or their choice not to practice religious or secular traditions at all.

I also wish you a fiscally successful, personally fulfilling and medically uncomplicated recognition of the onset of the generally accepted calendar year 2011, but not without due respect for the calendars of choice of other cultures whose contributions to society have helped make our country great, not to imply that the United Kingdom (apologies to those of a republican persuasion) is necessarily greater than any other country, and without regard to the race, creed, colour, age, physical ability, religious faith or sexual preference of the wishee.

By accepting this greeting, you are accepting these terms:

This greeting is subject to clarification or withdrawal. It is freely transferable with no alteration to the original greeting. It implies no promise by the wisher to actually implement any of the wishes for her/himself or others and is void where prohibited by law, and is revocable at the sole discretion of the wisher. This wish is warranted to perform as expected within the usual application of good tidings for a period of one year or until the issuance of a subsequent holiday greeting, whichever comes first, and warranty is limited to replacement of this wish or issuance of a new wish at the sole discretion of the wisher. Disclaimer:

No trees were harmed in the sending of this message; however, a significant number of electrons were slightly inconvenienced.


I am considering opening up the product Seasonal Wish on subscription which means that you will receive fixes to typing errors as they are found and a Subscription Advantage Pack half way through the term of your subscription that will create more bugs than it fixes and provide you with nothing of real advantage at all. Thus I apologise in advance for the term advantage being used at all in the service description.

Due to the current economic climate, next years Seasonal Wish III is likely to be a refurbishment project, as governmental expenditure is currently being geared more towards refurbishment and not new build. Unfortunately BIM and Revit is not really suitable for this task regardless of how many videos and seminars by Autodesk may be produced or held, and Microsoft Word will be used for the task.
.

Wednesday, 15 December 2010

It looks like AUGI are getting their data and old forums back!

.

GOOD NEWS - Normal service will be resumed shortly.

It's looking like AUGI is getting its data and the original Forums back....here is a post from David Harrington

1. AUGI’s previous web service provider (Illiac) has assured us that the historical forum data is not lost nor are its backups. The data exists in full and will be restored.

2. Illiac has prepared a temporary forum system with the “old” forum data to go online.

3. AUGI and Illiac are working to finalize an agreement to transfer the forum data to AUGI.

4. Illiac has the temporary site ready to go live and AUGI is prepared to go live once the agreement is in place.

5. Both parties expect an agreement to be reached within 24 hours.

6. Within a few days after the agreement is in place, the temporary forum system is expected to be online and AUGI will begin developing the permanent forum site.

7. Because of the functional limits within the EE forum software, coupled with having access to the old forum data and input from members, AUGI will be reverting back to vBulletin forum software which should be operational within one month after the agreement is in place.

8. Based on input from members and functional limits of EE forum setup, AUGI will be reverting back to the “familiar” forum topic structure.

9. Once the vBulletin software is configured and populated with the required forum structure, all old forum posts will be imported and merged with EE forum posts. Then the temporary site will be deactivated.
.

Monday, 13 December 2010

Time to Harvest All Those AU2010 Classes!


. Click the Squirrel to go to AU Online

It’s time once again to go into squirrel mode, and harvest all those very useful Revit classes that are to be found on Autodesk University Online! Last year I reported that the main problem was with the actual screencasts and the extremely poor quality of the sound recordings. The later Virtual sessions and repeats were a much better quality (after they fixed the poor sound quality on a few of the early sessions) but you could get into classes and it did work.

I mused that if Autodesk learn anything from AU2009, I hope it’s was to find better sound engineers and to create far more virtual sessions, for later downloading by users who want save the planet, or just can’t afford to travel to Las Vegas.


This year for many AU2010 Virtual was just awful, but at last one can log in and harvest all that good stuff that should have been available during AU2010.

Never mind all the bells and whistles, come on Autodesk just give use during AU2010 what you supply us with weeks after it, full access to the material on demand too download. 

So go too it my little Revit-Heads, and grab those:-

Handouts & Presentation material in Word, PowerPoint and adobe pdf format
Example files and Datasets
Screencasts and Podcasts and
AU Virtual sessions


If the AUGI forum experience has taught us users anything, it is don't bank on the material being there when you want it later. Harvest them now! 
.

Friday, 10 December 2010

Survey reveals industry split over BIM

.

.
Extract from bdonline article  Article by Anna Winston

A new survey launched by standards and specifications expert NBS has revealed an ‘alarming lack of awareness’ of BIM across the construction industry.

The survey of 386 construction professionals, including 155 architects,showed that 43% were either unaware of or hadn’t used Building Information Modelling (BIM).

The results come just a month after chief government construction advisor Paul Morrell revealed plans to introduce BIM into the public procurement process.

Of the respondents to the NBS survey who were aware of BIM, only 10% were currently using it for the majority of projects. However, more than 70% believed that BIM was the future of project information management and two thirds expected to use it for the majority of projects within the next five years. 

More than half of those already using BIM said it had improved profitability and 81% said it had improved productivity.

NBS said that the largest barrier to widespread adoption of BIM was the perception that introducing the process would mean expensive and drastic changes to their existing systems. Only 18% of respondents believed that BIM was a synonym for Cad drawing - a misconception often cited as a barrier to widespread adoption.

“The main risk is that the industry splits in two,” said Stephen Hamil, head of BIM at NBS. “Half the industry is clearly making steps to adopt BIM and these practices will win competitions and will have better people wanting to work for them. You’ll end up potentially with a two tier system.”

Hamil said that the survey had also revealed a surprising variety of software packages being used across the industry.
.

Wednesday, 8 December 2010

How Cold Was It In The UK Last Week?

I was asked how cold it was here in the UK last week


That's How Cold it Was!

Monday, 6 December 2010

AUGI Phoenix Rising from the Ashes?


For those that don’t know who or what AUGI is, it stands for the Autodesk User Group International, and is officially recognized by Autodesk as representing the Autodesk user community.

AUGI assists its members by presenting programs and information that will enhance their use of Autodesk products.

AUGI delivers the voice of the user community to Autodesk, thus assisting Autodesk in product development and giving users a say in the process.

AUGI is primarily run by dedicated volunteers and funded by sponsorship investments from corporate supporters, and has recently celebrated it’s 20th Birthday.

AUGI provides an environment for users to help users. This environment has been a well established and thought out structure of Forums that have existed for many years, where users of specific software can gain peer to peer support.


UPDATE 9:09 GMT~ Part of the original posting has been removed because I've just visited AUGI and a forum structure has been added to the Built to Last area on the new web site.

A BIG Thank You to whom ever has listened and finally provided the new forums in a similar fashion to the original.
.
David Baldacchino who is the AUGI Revit Community Chair gives his views over on his blog Do you Revit …. I do and links to the history behind whats happened.

There is a lot of internal political history that I really don’t want to get into here, and quite frankly it is that, its History.

Let’s not wait to see if or when we might get the historical data and posts back. Stuff the guy holding onto the data, for gods sake don’t pay him anymore money, just arrange to have his knee caps broken.( joking! ;0)

Lots of the problems solved historically and posted about have been fixed in later versions of the software. Now AUGI have re-create the original forum structures for the products, we (AUGI Members) can re-populate it with good information as new users post their problems.

Think of the loss of post as a spring clean, or extreme computer housekeeping and let’s move forward and let the AUGI Phoenix arise from the ashes and rebuild what is after all a fantastic peer to peer resource.  


Here is to another 20 Years!


Friday, 3 December 2010

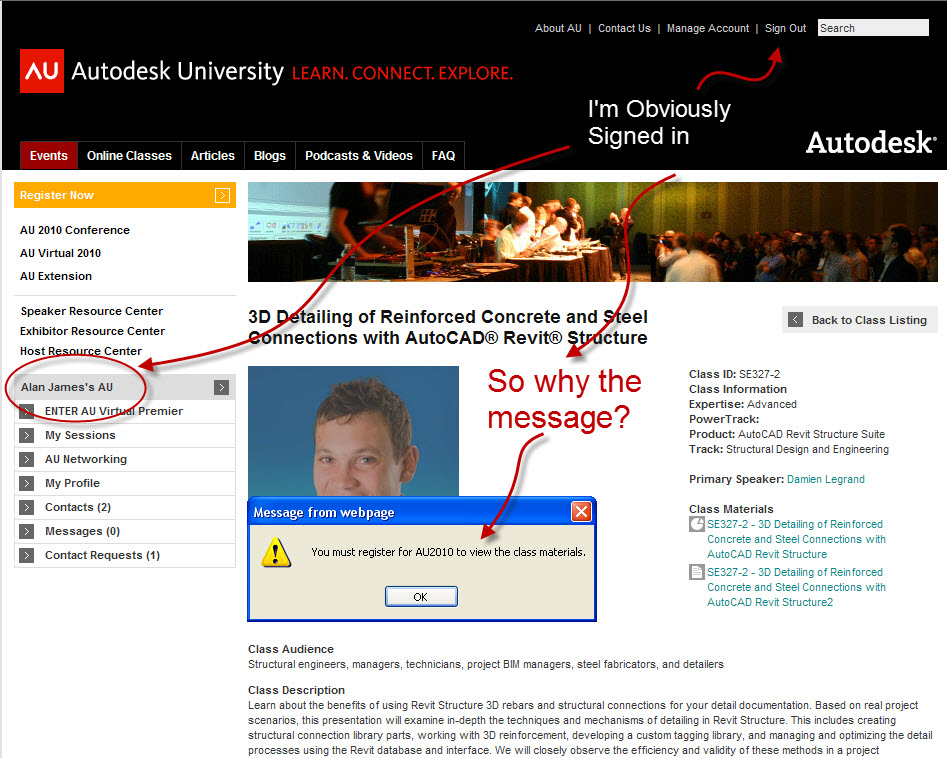
Autodesk University On-Demand is Demanding!


  >>>>>  So why do I give Autodesk a hard time?   <<<<<


I Wonder Why?

 1) I log in
 2) I find the On Demand
3) I try and download the material
 4) It tells me to log in
I log in Again back to step 1)

After a number or tries, re-tries, shutting down my computer
starting again, etc etc etc......

ARHHHHHHHHHH just make the bloody thing work Autodesk will you!.


Wednesday, 1 December 2010

Autodesk Unviversity 2010 ~ Virtual Washout Day 2

.
OK it’s been snowing here in the UK, we have about four inches out on the footpath and I’m up bright and early 6:00, so I think I will have a look at AU 2010 Virtual to see if I can try a few On-Demand classes that I could not get into yesterday.

They all say “This session is currently not available”

What is the Autodesk definition of ON-DEMAND?

In my book it’s when you want it! And Wikipedia agrees saying “ On Demand - a telecommunication service made available when the customer requests it

Looks like another crap day in the Autodesk University Virtual world, and why are all the delegates you can see all from the far east?

Have they not heard of equal opportunities and racial equality, where are the token White, Asian and Black person in the environment?

Let’s have a politically correct virtual world !

Currently attending AU Virtual is like being in a 3rd rate Kung Fu movie, I keep waiting them to start knocking ten bells of something (four letter starting with S and ending in T and kind of sums up the AU Virtual Experience so far) out of each other.

OK I give up, I will wait a couple of weeks then harvest all the good stuff
.