Monday, 28 January 2008

Revit Libraries Reference Guides

Earlier this month I posted information about Revit Libraries available from Autodesk on my Blog.

Well I’ve been downloading, unzipping and comparing these files with what gets installed of the DVD in the box when you buy or get the 30 day trial disk and guess what?

The information available on the web site at http://revit.autodesk.com/library/html/index.html is 12 days older that that on the DVD and there a handful or extra folders and families available from the dvd!

I’ve gone to the trouble or recreating the files structures and in some cases listing the families (errors in spelling and all) and I’ve sent them onto Autodesk so they can correct them for Revit 2009

I’ve turned these documents into Adobe Reference guide which I’m posting on my web site download page http://www.cadalot.co.uk/revit/download.htm and the AUGI forum at http://forums.augi.com/showthread.php?p=805643#post805643

Friday, 25 January 2008

New Revit Tools on Subscription Site (Finally!)

Earlier this week a number of Blogs reported two new tools for Revit 2008 having appeared on the Revit subscription web site; these are the Work Sharing Monitor and Batch Print for Revit.

For some reason not everyone got to see the links on their subscription page – Guys in the United States were reporting seeing a “globe tool” – I only got to see the TrussWizard and Subscription Structural Library until today - four days after notice was given that these tools were available?

So what (if anything) am I or you come to that, missing?

Answers please on a postcard - Scratch that, just post a reply here if you have any info on the Globe Tool and anything else I should be able to see but can't! or please email me

Sunday, 20 January 2008

More families at AUGI forums

The AUGU discussion Forums are another source of Families This week on the Revit Structure - Families

Topics about creating families specifically for Revit Structure.


A Revit Structure user called djn (not a lot of other information about him or her other than that) posted their first attempt at created a type catalog for concrete beams and columns. See thread http://forums.augi.com/showthread.php?t=73983

The types start with 12 x 12 and worked up to 48 x 48 by 2s, although this doesn't account for all beams or columns used, djn thinks it will account for most of them.

The rfa, txt and the Excel source files are included for

Concrete-Rectangular-Columns
Concrete-Round-Column
Concrete-Rectangular-Beam

I’ve download the files and had a play. I've created a metric version of the Excel spreadsheets and then the txt file (saving as csv then re-naming as djn suggested). As the originals I've starting at 300 going up to 1200

The metric Excel source files and and txt files have been posted back to the thread.

It's worth keeping an eye on the AUGI forums

Tuesday, 15 January 2008

UK Revit System Family Files - Wall Libraries

The reason I’m telling you UK Revit newbies about UK Wall families is that if you don’t have a Dan type person handy, you will be stuck with the Basic Wall types that get provided in the templates and not know about the UK walls available for download and will have to create your own.

What is a Dan type person? Dan is a fellow Revithead and friend who is a Building Surveyor that has been using Revit Architecture for a couple of years. “ since when it was called Revit Building 3” so he tells me.

I see Dan once in a blue moon, and he has just found out that I have bought and I’m learning to fly Revit Structure. So recently when he was down from Birmingham doing a job in London and staying over, he came over in the evening for a meal, but also came with his laptop with Revit Architecture so we could play with Revit after.

The good lady wife didn’t mind as she had her Emmerdale, EastEnders, back for Coronation Street etc.etc. then finally she went to bed on her own, whilst Dan and I were still Reviting the night away…… (sad isn’t it)

We got around to discussing making UK specific families and me wanting to create my template with useful stuff already loaded in like UK walls etc. and Dan (bless his cotton socks), produced a family file called GRBENU_Walls.rvt that he had downloaded from http://revit.autodesk.com/library/html/index.html

When you get to the web page select

Revit Architecture 2008 Library \ UK Library \ System Family files

And you should see


Lot’s of lovely stuff to harvest and get lost in…..

I assume that the name GBR is Great Britain but I’m not quite sure what the ENU means possible something to do with EuropeaN Union.

Now it has to be said, when it comes to Revit Family files there are so many available from so many different locations on the Autodesk web site and it is quite confusing just what is in what file.

There are many Templates and Libraries available for download at

http://usa.autodesk.com/adsk/servlet/index?siteID=123112&id=9262782

The ones in Metric and for the UK appear to be under Core-Structural Content (Non-Translated, English Only)

StructuralLib.cab (cab - 135 Mb)
StructuralTempl.cab (cab – 8.65 Mb)
StructuralMetLib.cab (cab - 127 Mb)
StructuralIntMetTempl.cab (cab – 9.94 Mb)
StructuralMetTempl.cab (cab – 6.91 Mb)

But what’s in them? And what are the file names trying to tell us? Reasonable guess that Lib is a Library and Templ is a Template but what’s the difference between

StructuralIntMetTempl.cab (cab – 9.94 Mb)
StructuralMetTempl.cab (cab – 6.91 Mb)

Apart from the title and size?

And how do these differ from what comes with Revit when you install it from the DVD?

Looking down the page at Locale/Region Specific Structural Content (UK Only listed below) we find

UK.cab (cab – 309 Mb)
UKRSTLibrary.cab (cab – 16.2 Mb)
UKRSTTempl.cab (cab – 6.99 Mb)

Again UK is United Kingdom RST got to be Revit STructure, this time Library is in full and Templ is obviously Templ-ates, but as before the question is how do these differ from what comes with Revit when you install it from the DVD? And what about the content from the
http://revit.autodesk.com/library/html/index.html page where we found the UK Walls – are these duplicated in UKRSTLibrary.cab?

There are no version numbers, text readme files or anything else with these Libraries and templates that will enable you to keep track on what you are downloading what the latest version is etc.

As I bought Subscription I recently downloaded the Metric Subscription Structural Library which appears to be called MetricContent.zip no matter which version it is. So when I downloaded it and unzipped it went into a folder called 200801090. Now that raises the question “so what happened to the last one I downloaded which was also called MetricContent.zip but unzipped into a folder called 220070608?”

Autodesk don’t seem to keep archive material in the Subscription download area?

Again there is no readme file to tell you anything about the content of each version.

Do the subscription libraries ultimately make it to the next version? or some other file somewhere? Who knows? How as an end user, do I manage this?

Getting back to the GRBENU_ Walls.rvt file. Thank to the Autodesk for producing these and saving me and many other Revit UK user heaps of time creating them, here is some constructive feedback for improvements to the GRBENU_ Walls.rvt file for the future.

The image in the left is a screen dump of the Basic Walls Types provided in the GRBENU_ Walls.rvt file.

OK looking just at the names we should be able to work out the makeup and purpose of each file. BUT if a text file were provided with that information already

First thing that jumps out is we have dense and Dence < is this a typo or an American way of using English?

OK looking down the list

Cav obviously means Cav-ity
45i means 45mm
i-nsulation
P means P-laster

Not sure about what dense does in revit and I’m assuming the Lwt means Light WeighT

22r means 22 r-ender


Third one down Cav 22r 100 50a 30i 100 P – Lwt I have no idea what the `a’ after the 50 could mean – possibly a-ir gap But if it is a for a-ir gap then then Cav 102 50 30i 100 P Lwt should have an `a` after the 50 Also we have dash – Lwt and just Lwt without the dash being used.

Picky I know but If it’s a naming system then it’s got to be consistent (it’s the Structural Engineer in me coming out to play)

Now having come up with a naming convention we get Cav R102 75i 100 P – Band + Render, So what happed to specifying the thickness and render as in Cav 22r 100 75i 100 P –Lwt and why use a capital `R` and not the lower case `r`, there is also nothing to say if it’s dense or Light Weight in the name?

Ext – Ext-ernal
Int- Int-ernal

Then there is the Basic Wall: Int Pa 100 75 100 aP PartyWall What’s the `a` between the Plaster and the Blockwork? Could be `a` for air gap perhaps plasterboard on dabs?

Partn – Part –itio- n

Partn 95mm 1/2 Hr
Partn 120mm 1 Hr Partn 130mm 2 Hr

OK give up? What are these? We have Blockwork and Studwork listed, but all we know about these are their fire rating.

We then get 100, 140, 190 and 215 partition walls with Plaster either one side or both sides but not without plaster on both. I’ve done a lot of school new builds and extensions where the keep the cost down facing blocks have been used so there is no need to plaster saving time and money on the scheme. So what about adding them to this Library?

Site 215 Brick w Footing `w` means w-ith

Then we get concrete walls with plaster on one side, so where are the plastered both and without?

My observations and assumptions listed above have been made before I’ve interrogated the properties of the walls in question, so it’s off I now go to find out the answers to the questions and verify the assumptions I have made above.

Again I stress that a simple readme.txt file providing basic information would save me and many others having to investigate our assumptions. I was told never to assume as it makes an ASS out of U and ME.

I will return at with the results of my investigations in a later posting.

Monday, 14 January 2008

Revit Updates

Autodesk have posted a new build (20080101_2345) of Revit Architecture 2008, Revit Structure 2008, and Revit MEP 2008. It is still considered Web Update #3 because replacing the existing file was the fastest method of delivering it to the public.

Therefore, the executable file names are the same as the previous build (20071102_2345).
Here are the links to the updated downloads...

RAC: www.autodesk.com/revitarchitecture-download
RST: www.autodesk.com/revitstructure-downloads
RME: www.autodesk.com/revitmep-download

Friday, 11 January 2008

Subscription Structural Library - 09-01-2008


Subscription Structural Library
For Revit® Structure 2008-Metric
09-01-2008

On Thursday 10 January 2008 I reported that Wai Chu Technical Product Manager for Revit Structure had posted a thread on the AUGI Forum that the Autodesk Revit Structure product team has just uploaded some new structural .rfa content in the Subscription Center.

After downloading and a search around, it looks as if the UK has done extremely well with this release of the Subscription Structural Library with UK Specific content to be found under:-

Library\ Annotations\ Structural\ UK Specific
Library\ Detail Components\ Structural\ Cold Rolled Steel\ UK Specific
Library\ Detail Components\ Structural\ Connections\ UK Specific
Library\ Detail Components\ Structural\ Details\ UK Specific\ Rafters
Library\ Detail Components\ Structural\ Details\ UK Specific\ Retaining Walls
Library\ Detail Components\ Structural\ Details\ UK Specific\ Slab Details
Library\ Detail Components\ Structural\ Details\ UK Specific\Splice Details
Library\ Structural\ Columns\ Light Gauge Steel\ UK Specific
Library\ Structural\ Columns\ Steel\ UK Specific
Library\ Connections\ UK Specific
Library\ Foundations\ UK Specific
Library\ Framing\ Concrete\ UK Specific
Library\ Framing\ Light Gauge Steel\ UK Specific
Library\ Framing\ Steel\ UK Specific
Library\ Generic Models\ Barriers\ UK Specific
Library\ Generic Models\ Concrete\ UK Specific
Library\ Generic Models\ Decks\ UK Specific
Library\ Generic Models\ Steel\ UK Specific\ Lintels

The full folder structure is available to download as a Jpeg by clicking on the small graphic in the top left of this article.

Thursday, 10 January 2008

New structural .rfa content available in the Subscription Center

Wai Chu Technical Product Manager for Revit Structure has posted a thread on the AUGI Forum that the Autodesk Revit Structure product team has just uploaded some new structural .rfa content in the Subscription Center.

New content includes some AISC 13th Editions steel sections, Joist Girders, many UK Metric families and Finland ones, etc.

Once log into the Subscription Center, scroll down to "Product Information & Downloads" section and click on "Building Solutions: Product Modules & Add-Ons". Under "Structural Engineering Solutions" click on "Subscription Structural Library"

They are asking for users to try the new rfa's give them some feedback..

Monday, 7 January 2008

UK Revit Register

The UK Revit Register has been created on the cadalot web site to enable companies using Autodesk Revit Architecture, Structure and MEP to find other companies also using Revit based products in their region so that they can collaborate with them on schemes using a common program.

This should also hopefully promote some regional banding of individuals that may want to meet down the local public house or visit one another offices when they found out that they are not the only Revit user in the Village.

You never know, if enough people respond, perhaps regional User Groups may form around the UK?

There is an email hyperlink on the UK Revit Register web page to submit your details, don’t be shy register today.

Errors with Saving out Groups in the New Year

Messages on the AUGI Revit Architect and Revit Structure forums report an error that since the switch over to the year 2008, you can no longer save out your groups.

Here is the posted Revit Support Team response:

~~~~~~~~~~~~~~~~~~~~~~~~~~~~~~~~~~~~~~~~~~~~~~~~~~~~~~~~~~~~~~~~~~~~~~~~~~~~~~~~~~~~~~~~~~~~~~~~~~~~~

I apologize this issue is occurring as I know it must be frustrating. A workaround for now is to change the system clock to a month other than January 2008. The underlying issue for this case is being addressed by our development team on a future release. I am going to place this Support Request in a status called 'Pending Change Request.' It will not be closed and you will be notified when the enhancement has been implemented

Best Regards, Autodesk Support Team

~~~~~~~~~~~~~~~~~~~~~~~~~~~~~~~~~~~~~~~~~~~~~~~~~~~~~~~~~~~~~~~~~~~~~~~~~~~~~~~~~~~~~~~~~~~~~~~~~~~~~

Thanks to Thomas E. Maleski, Structural Designer and Autodesk Implementation Certified Expert for his posting on this matter

Sunday, 6 January 2008

Q: When is a Column not a Column? - Part 3

At the Excitech UK Revit Group London meeting in December 2007, I spoke to Chris George of CSC providers of Fastrak who were there do a presentation on “Fastrak and Revit Structure effective Integration”

He informed me Autodesk dictated to CSC that the prefix library be used i.e. UC152x152x23 and not 152x152x23UC. He also told me that Fastrak users will have problems if they mix family formats in a model. He later confirmed this in he presentation.

He also told us that for the most effective links use Fastrak Building Designer Version 7
With the latest patch (currently) = #4 and Revit Structure 2008 With the patch # 2 and NOT patch 3.

It would appear that Patch 3 introduced to fix issues with cellular beams, but introduces some unfortunate side effects – these have been reported to Autodesk by CSC.

In My Humble Opinion

Its about time Autodesk got it’s act together, this is not rocket science. Either sort the problem out with the UK Steel families or at least add a readme file in the folder to explain.

Ummm let’s see, if they had done that perhaps they would have found that there system was not really a system.

What these families need is an additional field called notation or name or something where the type is not used to name the section on the drawing. That can’t be to difficult to add can it?

When are the Corus Advance sections going to be added? They have been around since September 2006

Now will that be UKC152x152x23, or 152x152x23UKC, or 152x152UKC23 or a 152UKC23

One family with a method or changing the name displayed on the drawing or four families which will promote problems with analytical software?

Lets see that the next version of Revit Structure brings

Q: When is a Column not a Column? - Part 2

Enough of the background information on UK Steel sections back to Revit and columns as beam sections. Below is the example file I am working on to learn Revit. Structure. The columns on this are 152x152UC23 and guess what? the beam at the top is also a 152x152UC23.

Initially when adding the beam (which is a Universal Column section) I went to Metric Library\Structural\Columns\Steel, but the type selected would not load…..


Then the penny dropped…

Column families are created to be placed such that they are vertical and attach to slabs and foundations and grids with a single selection point where as;

Beams families are created to attach to columns and load bearing walls, and are specified by selecting two locations i.e. each end of the beam.


So …. back tracking up the directory structure and back down again to Metric Library\Structural\Faming\Steel


I was then presented with a choice? Ummmmm

Now what is the difference between?

UC-Universal Column.rfa and
UC-Universal Columns.rfa apart from the (s) after the word Column?

I then decided to investigate further ….

Looking at the two open family screen dumps they appear to be the same but……..

UC – Universal Column.rfa – starts at the largest serial size member and the UC designation behind the serial size and weight, where as;


UC – Universal Columns.rfa – Starts at the smallest serial size member and the UC designation is before the the serial size and weight.

A quick slide down the UC-Universal Column.rfs family type thus:

Yep, there they are 152x152x23UC

As you only get to look at a small area of the type and property table I went to the folder loaded the two files into a text editor to print out and checked that they were exactly the same, and they are.

So the question was why are there two?

Cast your mind back to my explanation UK steel sections in When is a Column not a Column? -Part 1. Common methods of specifying steel in the UK are (using the same section as an example):

UC152x152x23, or 152x152x23UC, or 152x152UC23 and I have also seen 152UC23 (don’t forget that most, but not all, of the UK columns are square)

So a quick post on the AUGI forum and my suspicions were verified, because they type name is used on the drawing and people like to define the section in different ways and also some analytical software need the UC to be at the front and others need the UC to be at the rear we have two sets of the same family tables.

So you might be fooled into thinking that now you know the plural version of the family name, i.e the one with the (s) at the end, is the one with the section designation at the front this will apply to all the other sections.

BLAMP BLARRRR (A Big Family Favourites you got the answer wrong noise )

Don’t be silly no real logic has been used in developing any kind of file naming system lets take a look.

OK we have dealt with columns.

Beams, Yep there is a UB-Universal Beam.rfa and an UB-Universal Beams.rfa, quick check, Yep the same as the columns

UBP-Universal Bearing Pile.fra and a Piles.rfa – good

RSJ-Rolled Steel Joist.rfa and a Joists.rfa – good

But hang on what’s this why is there a

Rectangular and Square Hollow Sections.rfa
RHS-Rectangular Hollow Section.rfa
SHS-Square Hollow Section.rfa

Now why combine SHS and RHS in one format and separate them in another?

Then there is

PFCH- Parallel Flange Channels.rfa and
PFC-Parallel Flange Chanel.rfa

Ummm lets look
Looking at the type it’s a PFC with the designation at the front so what in blue blazes is the H for (H or Ho it’s the other way round to…. PFC-Parallel Flange Channel.rfa)

Then there are the Angles


So where is the L-Angle.rfa file that has the information in the format 200x150x18L ?

And I’ve always scheduled angles using 200x150L18 (size, shape, thickness) the same applies to channels.

Go to Part 3

Q: When is a Column not a Column? - Part 1

A: When it’s a Beam.

A quick explanation for the 37% of you, that visit this blog from the USA. In the UK we use steel sections called Universal Beams (UB) and Universal Columns (UC),


With Universal Beams the Height (h) or web depth of the section is larger than the breadth (b) or width of the flanges.


With Universal Columns the height (h) and breadth (b) are approximately the same.


Both UB’s and UC’s come in what is termed “serial sizes”

An example of serial size can be seen in the columns table extract shown above. There are three sections with serial size of 152x152 however to define the actual section specified, one uses the mass per metre, to more accurately define the section.

You will note that the actual depth of section and width of section are given and vary based on the increase in thickness of the Web and Flange and rolling tolerances etc..

One normal pre-computer design practice was to place the designation of UB or UC between the serial size and the weight to assist in avoiding any confusion between size and weight when specifying

i.e. 152x152UC23 = 152x152 serial size Universal Column 23 kg/m
203x133UB25 = 203x 133 serial size Universal Beam 25 kg/m

Another UK practice is to specify the section by placing the section designation after the serial size and weight i.e. 152x152x23UC. Yet another is to use the section designation in font of the serial size and weight i.e. UC152x152x23. This format lends itself to lookup tables for computer programs as it is easier to process information in a table if the section size is presented first in the information.

Now that being said there are occasions where a UK Engineer will use a column section horizontally as a beam, and a beam section vertically as a column, why? Because they can, and sometimes the nature of the situation lends itself to this, typical examples:

Beam sections are used as columns in portal frame structures because of the enhanced resistance to horizontal loads due to the section properties.

Column sections are used in domestic situations where the depth of the beam needs to be contained within a timber floor and the wide flange allows bearing of the timber

Universal Beams typically range from 127 x 76 x 13kg/m up to 1016 x 305 x 487kg/m. Universal Columns typically range from 152 x 152 x 23kg/m up to 356 x 406 x 1086kg/m.

Corus Construction & Industrial provides structural sections in accordance with the following specifications: BS4: part 1: 1993 and EN10056: 1999, ASTM A6/A6m, European narrow flange beams in accordance with Euronorm 89, European wide flange beams in accordance with Euronorm 53-62 and JIS.

From September 2006 the Corus Advance section range was developed to reflect current structural design practice and make it easier to specify Corus CE marked structural sections compliant with the EU Directive on Construction Products.

There are an additional 5 Column Sections and 24 Beam Sections in the Advance section range which are not given in BS 4-1:2005

Corus has trademarked new designations for use by the UK steel construction industry.

UB now becomes UKB
UC now becomes UKC

Asymmetric slimflor beams remain as ASB

Advance, UKA, UKB, UKBP, UKC, UKPFC and UKT are trademarks of Corus.

I’m suspicious that this was not only done to comply with the EU directive but also as a marketing ploy to specify the source of the steel specified by using the UKC and UKB etc designation which are Corus trademarks

Tuesday, 18 December 2007

AUGI e-Learning Program

AUGI is pleased to offer AUGI e-Learning, a program that offers AUGI members a selection of video tutorials focusing on various Autodesk products, including Revit Architecture 2008. Course Outline - pdf

AUGI, in conjunction with CADLearning, is making video lessons available every month to AUGI members at no charge. These video lessons teach individual product concepts and features. Every month, new lessons in each course series will be available. Completion of the full course will take 12 to 18 months at the one-section-per-month rate.

AUGI members wanting to expedite the learning process may purchase an entire course outright. AUGI has negotiated a 20 percent discount for our members who wish to purchase courses. Visit AUGI.CADLearning.com for more information and complete course outlines.

Sunday, 16 December 2007

Structural Integrators (SI) Tools for Revit Structure


Structural Integrators, LLC a company founded by Elizabeth Shulok in August 2007 have released a Revit Structure Add-in that provides advanced selection capabilities for structural members.

Select all columns on a level, regardless of type, with one click, or use the Advanced Selection dialog to select multiple types of beams, columns and walls to add to your selection.

This product is free to Structural Integrators registered users.

This is the first free product release by Structural Integrators, they can provide custom bespoke routines and add-ins for your firm, automating in-house practices for Revit Structure.

For more information contact Elizabeth via their web site at http://www.structuralintegrators.com/contact.php

Friday, 14 December 2007

Quick Start Revit Structure 2008 Update......


Francis Leung has been in touch about purchasing his book, Until his book is available outside of Honk Kong, if you email him at franciscsl@netvigator.com he will invoice you using paypal – once the money has been transferred the book gets shipped.

Cost to the UK taking the current exchange rate between HKD and GBP means the cost are approximately.

Book + Packing and Land Shipping = £ 23.50 approx
Book + Packing and Air Shipping = £ 19.90 approx

Saturday, 8 December 2007

The First Revit Structure Book has been written.

Wai Chu of BIM & BEAM fame reported on his blog page on the 5th Nov that Francis Leung a Revit Structure power user from Hong Kong has written a book called "Quick Start Revit Structure 2008. Wai gives an email address franciscsl@netvigator.com to contact Francis to find out more about how to purchase the book.

I emailed Fancis and it would appear that at the moment, the book is only available in Hong Kong. Fancis is checking with his publisher how to handle order from overseas, and is going to let me know as soon as he’s got the answer

As soon as I get further information form Francis I will post it here……

It would appear that Francis taught two excellent Revit Structure advanced classes during the Autodesk University 2007 in Las Vegas (11/26-11/30),

Friday, 30 November 2007

Modelling the Lift Pit – Part 1


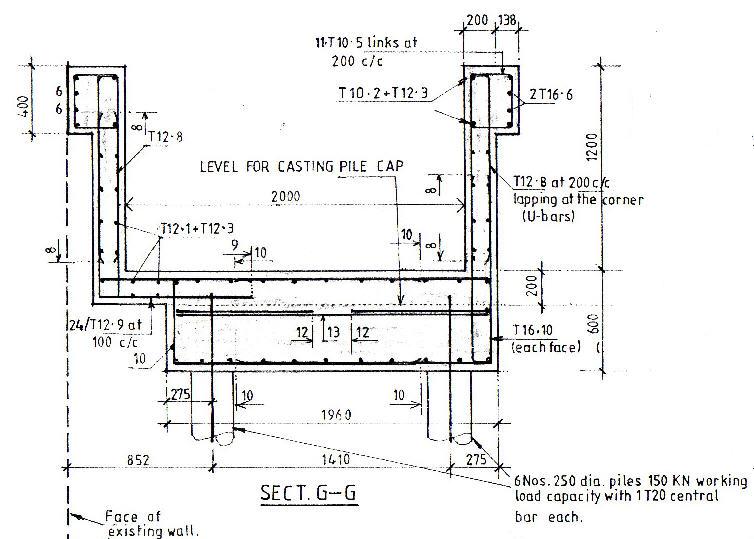

Here is a hand drawing of a typical lift pit associated with this scheme.


This profile has been used so as to miss the foundations to the existing lift shaft structure.

The draughtsman did not bother to indicate the existing foundations on this section, but they are there.


With nothing in the way, the section in the other direction is symmetrical about the centre line of the lift shaft.

Lots of drainage and electric cables and gas services pipes were found on site so a few dimensional modifications to the Tender Drawing extract details shown above have been made, however this gives you a basic idea of what It is I’m trying to model.

At some stage in the future I want to add the reinforcement details.


Here is a screen dump of my first floor plan.

I altered the scale from 1:100 to 1:50 to reduce the size of the grid bubbles so they became a little smaller on the screen and more in keeping with the size of the detail.

Whilst taking this screen dump I noticed that the Grid Line Bubble (A) did not line up with the others, so I fixed it, now they all line up.

The bending / moving of the Grid Line to move the Bubbles apart was shown in a CADClip so I followed the example I had seen.

Having seen Daryl take sections in his CADclip videos, I then decided to cut a section between grid lines 1 and 2 looking up the page. The section is shown below


To begin with the columns looked short and stubby. Until I realised that I had to drag down the view area so that I could see the Ground Level. In fact I dragged the box down further so that I could see the pit and top of the pile foundations that I was about to model.


I selected the Ground Level Structural Wall then Basics and Structural Wall



Looking at the walls available, the best fit I could find was Basic Wall: Exterior – 300mm Concrete.

The wall I wish to detail is only 200mm thick, so I clicked on the Element Properties button


This gave me the Element Properties dialogue shown above


I then selected Edit / New… to get the Type Properties dialogue below

Hitting the Duplicate Button


I named the Type as Exterior – 200mm Concrete and hit the Value Edit… button to alter the width from 300 to 200

I forgot to alter the Base Offset from -4000 to -1200, so once drawn and viewed in 3D, I had to select the walls, then right clicked, Properties and altered the Base Offset dimension.


Now at least my structure is starting to look as if something might be holding it up

Looking at this view there are a couple of things that went through my mind:-

1) The tops of the concrete columns Top Offset needs to moved down so that the columns protrude into the concrete slab by 50mm – Ummm need to check that this actually will show in a section.

2) This then also starts me thinking about showing or modelling the kicker to the walls….. Ummmm something else to look at.

3) Must recall how to turn off the structural framing lines in the view – seen it in one of the CADClips but can’t recall which one

4) I have drawn the steel columns as having a joint at each floor level. Actually they are much longer (just over two floors high) and have connections above the floor level not in line with it. Is it worth tweaking? Can I model the connection details? How and would it affect the design model?

5) At the moment the 1st floor slab is the wrong material and the wrong profile, as it has a sloping bottom. I know this, but wanted to get something drawn and will come back to this later.


Here is what the profile of the slab should look like looking at Flank Elevation.
6) I also will need to tweak the bottom of the steel columns and add baseplates

So I feel like I’m climbing this big knowledge tree. I’m kind of getting up the trunk and can now see all these main branches with many other branches off them and twigs coming off

Next time…..

The base slab, pile cap, and piles then adding the beam thickening to the top of the walls…

Tuesday, 13 November 2007

New Robobat Extension for Revit Structure

Robobat Extension for Revit tries to announce at least one new extension release a month. Novembers offering is the reinforcement of pile caps extension.

The module will create 3D “intelligent” rebar data in Revit Structure, and is available to download at http://www.extensions4revit.com/

The base (free) version will allow the user to define reinforcement for a pile cap of rectangular cross section; the enhanced version will incorporate additional cross section shapes.

I'm in the process of harvesting all this good stuff so that when I get around to learning how to and producing reinforced concrete details I've got it handy.

Monday, 5 November 2007

Is there anyone out there........knock once for YES and twice for No

Having now talked to one of the committee members of the Official UK Revit User Group, it would seem that they are not getting very much help from Autodesk in terms of assistance with funding to get the ball rolling in the UK.

It would appear that getting the UK Revit User Group going is like pushing a car up a hill, with the hand brake on and the wind in your face. Being on the steering committee for the BAPD, I can sympathise with them completely.

IMHO by now there should be at least a forum for UK Revit Users, one would think that Autodesk would stop sitting on their hands with their thumbs up their _ _ _ _ and at least fund a dedicated UK forum. (memo to self – pursue this and report back)

The UK User Group committee wanted a list of purchasers of REVIT in the UK so that they could market to the end users directly, but Autodesk consider this as sensitive marketing information and will not share. (Boo, Boo, Hiss, Hiss, their behind you…. well it is coming up to Pantomime Season)

I’m told they also tried engaging some of the top Autodesk Value Added Resellers (VAR’s), and Premier Solutions Providers (PSP’s) who were interested however, they have to be careful as it’s Autodesk game and they don’t want them taking the ball away if they don’t keep strictly within the guidelines set down by big brother, who wants to see Official User Groups created.

I posted a message on the AUGI Revit Structure General forum for other UK users and got one reply! Thank you Michael Boyd for answering you’re a star.

OK I know REVIT Structure is quite young, but I did expect more than one reply!

Micheal seem to think that you lot are just shy (at the time of writing this 91 people have looked at the forum post, but only Michael has replied.

It would be great for REVIT users of all the flavours (Architect, Structure and MEP) in the UK, to have an Active UK forum and User Group.

It would appear that there is a lot in common between the REVIT flavours. Indeed the AUGI have recently created two additional forums where common posts may be made (see previous post)

The AUGI world wide community have been great at helping me with my questions, but as a UK user area I really want is:-

  • Local User group meetings with other users in my area (even if this means having to meet with other anoraks down the pub, drink a couple beers and talk Revit)
  • Somewhere I can get hold of UK specific project examples
  • Have access to completed real UK based projects
  • Build a dedicated UK wish-list and become more than a lone UK voice in the wind
  • Have a UK Family sharing area for posting and downloading UK specific content.

The UK User Group web site also talks about these in “Coming soon to this web site” This was why I telephoned one of the committee members in the first place, because after two weeks I had not received a reply to my email with the question “when is it coming?”.

The UK Revit User Group, also want to include:-

  • Tips and tricks section
  • Links to Revit specific sites of interest
  • UK specific templates

So why aren’t some of these areas there already? I know there are only four members on the committee, but it’s no good bleating about Autodesk if you can’t even add (Using Buzzword Bingo terms)Low Hanging Fruit” like a tips and tricks or a links page.

Having recently built the Revit Links Page on my cadalot web site this just takes time, not money. “Coming Soon” is just too open ended, for the “Supreme Beings” sake (How PC is that - VBG) set a target and communicate it with the people that visit your web site.

Does “Coming Soon” mean hours, days, weeks, months or years, sometime, maybe or never?

So enough is enough, Not being one for sitting on hands with my…..you know what I mean ;0), and, being an ex-Generic CADD user so my thoughts on Autodesk go something like

“Doing business with Autodesk is like making love with a condom on, it gives one a sense of security and safety whilst being screwed”

I don’t care how commercially sensitive your names and address may be to Autodesk, let’s build some Local Unofficial Revit User groups in the UK. But you’re not going to be able to do that unless we build a list of users, so….

I’ve added the UK Revit Register Page to the Revit area of my cadalot web site. (Link updated to the new location for the UK Revit Register)

Please don’t be shy, help build a list of UK Revit users that the Official UK User Group can use. I’ve even set it up by area so that you can find other Revit Users local to you, so that perhaps you can start your own Unofficial Local Revit Group that could have that couple of beers down the pub once in a while and talk Revit.

Remember, you will only get out of this what you put into it, so email me your details and let’s get the ball rolling.


Friday, 2 November 2007

New Forums added on AUGI web site

Revit - Platform General Questions is a new forum for general Revit questions that can apply to all version of Revit.

Revit - Plotting/Printing/Exporting is a new forum for all plotting/printing and Exporting questions.

Thursday, 1 November 2007

New on CADClips.com

REVIT ® 2008 - Site and Model Linking
These 7 CADclips are truly invaluable ! Learn to confidently inter-maneuver the building model(s) and site plans from one file to the next.

You just have to keep an eye on this site, Daryl is adding good stuff like this all the time.

Thursday, 25 October 2007

GAME ON! - My First Real Scheme

Right, the idea was that I document on the Blog as I learnt the package…… Get Real!

Like I’m going to spend time writing down every thought and learning experience as it happens, I want to play with my new toy.

As I’m sitting at my computer typing this up I would rather be playing with Revit Structure, finding the answers to all those questions I have in my head, and climbing that learning curve.

But the idea of this Blog is hopefully to assist others following behind up the learning curve, so here we go.

What you have is a snap shot in time, I’ve played with Revit, watched a number of CADClips, pressed F1 and used help, looked at the tutorials that come with the package and generally go to the point you see on the left very quickly.

Comment Key to where I am after creating the drawing shown left:-

Red comments – To be done.
Blue comments – Have completed the task.
Dark Red comments – New questions added to the list

Outline Steps / Drawing Process

Load AutoCAD drawing as a reference
Problems with units and scales with Architects drawing?
Need to understand this better and find out why the architects drawing did not come in correctly when my own did?

Grids
Bubble Size? – Initially wondered about changing the size of the bubble until I recalled that this was done by the scale factor for the view.

Levels
Went very smoothly – very little problems thanks to the CADClips videos

Place Steel Columns Level 2 (Second Floor)
Rotation on Placing? – Found by watching CADClip videos and noticing the rotate button, then used F1 to find out more.
Rotation after placing? – Shown during a CADClip Video on Beams

Concrete Slab 1st Floor
How to deal with Sloping Soffit only?
How to define your own slab type? – Holorib <>
Detailing Reinforcement?

Concrete Columns (Level 1 – Ground)
How to define your own concrete column sizes?

Masonry Load Bearing Walls
Went very smoothly – very little problems

Concrete Slabs (2nd Floor Level 2 – Roof Level 6)
Creating a slab type with permanent steel formwork. Holorib 125mm thick OA <>

Beams
Placing beams supported by cleats off columns, or off the face of the column.
Placing beams that are bolted to load bearing walls.
Placing secondary steel (horizontal purlins) to support vertical cladding.

Ground Level Topography
Add the ground level to the drawing.
Kerb, footpath and highway

Pile Cap Foundations
Detail including Reinforcement

Piles
Just columns in the ground?
How to create broken ends for sections and elevations

Lift Pit
Base is this just a slab?
How to detail a profiled concrete wall?

Roof Structure
Sloping Columns, beams and load bearing walls.

Drawing Sheets
Getting details into a standard drawing sheet(s)

Wednesday, 24 October 2007

Real Dads Don’t Read Instructions

OK I’m sitting at my computer playing with Revit Structure wearing a tee shirt my kids bought me for Fathers Day which says “Real Dads Don’t Read Instructions”.

Well I do……. Well kind of………Well sometimes…….. Kind of a scan read…..

I’ve printed out the Users Guide and the Metric Tutorials which also come as adobe pdf files in a hand A4 format for us Brits, I bound these up with a comb binder, and have them at hand for downtime, you know for when you are not at the computer and your sitting in a doctors or dentist waiting room or having to spending some time in the living room with the wife. (See I can and do read instructions)

I’ve done the Getting Started Steel Project, and read the Concrete Project that comes with the disks, whilst on the train (one of those down times I was talking about) I use F1 –Help a lot

But…. I want to get cracking with Revit…….I want to fly it and I want to fly it now….. (I sound just like the little girl in Willy Wonka)
I did find a web site where you can download the tutorial manuals that come with the trial DVD in pdf format as well. (Link to tutorials)

I have been building the Revit Links page at my cadalot web site, and whilst surfing found Daryl Gregoires’ blogs:- Revit Rocks!, CADClips, Learn ADT, Learn AutoCAD, Sketchup Rocks! and CADClips University.

Daryl is a CAD Trainer and Architectural Designer based in Calgary, Alberta Canada. He has been using Autodesk products since 1988 . Revit Rocks! and CADClips, are MUST VISIT web sites - so much information.

I bought a full site subscription for three months to CADClips so that I could get my paws on his training videos to help me climb that learning curve. It took some time to get them all downloaded but they are now sitting on my hard disk and backed up on five DVD’s (3x Architecture and 2 x Structure) so that I can view at work or home.

I’m dipping in and out of The CADClip Video Tutorials and they are worth their weight in gold. I will go back and review the lot, but for now I’m trying to fast track my learning for a project I have at the moment, and I want to learn on something live and real.

The scheme I’m learning on is an extension to a number of six storey blocks of flats in Kensington & Chelsea that need new lifts fitted. The existing shafts are too small for modern lifts, so we are bolting on a structure which provides new landings and access to new lift shafts.

The design is a mixture of reinforced concrete and structural steelwork, and it’s a small scheme, that has concrete pile foundations with pile caps, reinforced concrete columns between the pile caps and the first floor cantilevered reinforced concrete profiled slab

Then from the first floor slab we switch to a steel frame with a holorib steel decking slabs. There are also a lot of novel, non-typical tutorial types of real life details that will need to be modelled. i.e. PFC and steel angles bolted to existing walls etc.

Jumping in at the deep end, my thought process for attacking this project based on my limited knowledge of Revit so far, kind of run in this order:-

* Load AutoCAD drawing as a reference

* Grids

* Levels

* Place Steel Columns Level 2 (Second Floor)

* Concrete Slab 1st Floor

* Concrete Columns (Level 1 – Ground)

* Masonry Load Bearing Walls

* Concrete Slabs (2nd Floor Level 2 – Roof Level 6)

* Beams

* Ground Level Topography

* Pile Cap Foundations

* Piles

* Lift Pit

* Roof Structure

* Drawing Sheets
This is a learning project so once completed I will review what I’ve done and learnt and probably do things completely differently on the next project, but Hay!, that’s what learning and gaining experience is all about …right?

More later, I’m now off to play with revit……..

Tuesday, 9 October 2007

Sunday, 7 October 2007

Getting the Software

I looked at REVIT some time ago, before Autodesk got it’s hands on the product, I was also playing with SketchUp before google bought it.

I had created very basic 3D drawings in Cadvance, IntelliCAD and AutoCAD, but at that time as a Structural Engineer I did not see that the fee element in schemes would allow the funding to buy and learn another CAD program even if it was good at 3D.

Using Autodesk Architectural Desktop when it first came out was as near as I got to making any real move towards 3D. I bought ADT because at the time it was only about £300 more than Full AutoCAD.

With each version ADT was getting better, then after 17 years with the same company I moved to a new company and lost my access to Full AutoCAD and Architectural Desktop.

My new company had a seven year old (version 2000) of AutoCAD LT.

I was used to using full AutoCAD, I had all my lisp routines etc and missed the basic AutoCAD 3D element, however so humble it was.

So my mission was to create a business case for upgrading from AutoCAD 2000 LT.

I went to a REVIT open day help by one the UK dealers and found to my amazement that they were giving Full AutoCAD away with a copy of REVIT Structure Suite 2008.

After seeing how fast an experience user could create a model, and then finding that it could also be structurally analysed, as well as producing plans, elevations and sections it was a no brainer.

I managed to obtain a trial DVD from a UK dealer and installed it at home for the 30 days trial.

A week into my 30 days, my father was taken very ill, and I spent the next three weeks with him in the nursing home, until he finally passed away.

By the time life returned to what one may call normal, the 30 days were well and truly over. It’s got to be said that 30 days trial period for software better than nothing but only just.

Most people are busy and need to fit in the time to play with any new package they are considering purchasing.

If software writers could say turn the 30 days into actual hours playing with the software, that would be a hell of a lot better. Come to think of it if they could keep it active by the hours it was opened then they could even reduce that to say 100 hours.

Getting off the soapbox, and returning back to the plot. My directors had listened to me, considered my business case and had instructed our IT Manager to purchase Revit Structure 2008.

The company that supplied the software sent the disks but not the DVD box with the Getting Started manual, they had not arrived or something, so I contacted them and they sent me another evaluation copy with the Getting Started Manual.

I have found in the past there is always a delay in getting these trial disks and instruction guides in the UK. Also dealers can be a bit mean with them. But they are out there and they are worth obtaining.

The other great thing that has happened, is that Autodesk know acknowledge that you can’t be in two places at one time and you can apply for a home user licence if you are under subscription and have the software as outlined in their guidance notes.

Again ask your Autodesk dealer if this arrangement applies to you.

Our IT department finally installs the software, with security policies these days my company won’t allow anyone to install software themselves.

The Getting Started manual is really two tutorials in a small booklet format that fits neatly in the DVD case.

Work from one side and you have the Getting Started Steel Project, turn the book over and you have a Getting Started Concrete Project tutorial.

I don’t know if these tutorials get downloaded if you download the trail version off the Autodesk web site?

Perhaps someone who reads this post can let us know?

If not, then I will check it out, and answer the question myself.