Wednesday, 27 June 2012

The Hitch Hiker Guide to BIM June 2012 is here


The living document lives on (and parties occasionally)

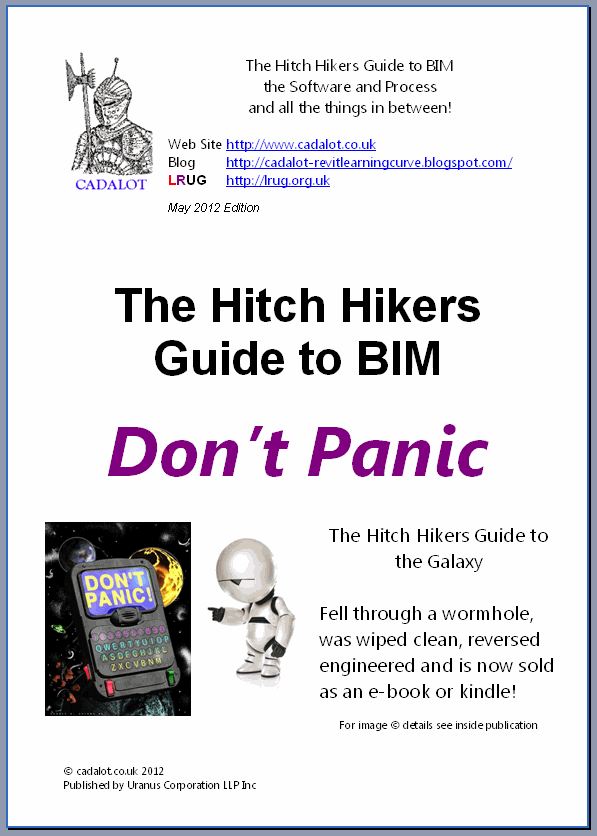
The new improved sequel to The Hitch Hikers Guide to BIM (May 2012 Edition) called the June 2012 Edition as I resisted the urge to call it The Hitch Hikers Guide to BIM II or give it a sub-title although I was toying with was "The Bluffers Guide to BIM" is here.

Well actually the link is on the top of the left panel of this blog, although it’s not really there either coz it’s on my Google Drive which is on cloud somewhere on a planet called Earth which is due for demolition to make way for an Intergalactic Hyperspace Bypass.

Enjoy.....;0)
-

Tuesday, 26 June 2012

PAS 1192-2:2012 - Read - Review and Feedback


Following my post about PAS 1192-2:2012 - Building Information Management – Information requirements for the capital delivery of construction projects http://www.bimtaskgroup.org/pas-1192-22012/

IMHO there are too many levels of management and duty owners being proposed, renaming of people within the process i.e. the "Client" used in the RIBA BIM Overlay document and well known is now refereed to as the "Employer" in addition well known named documents are also being renamed, why? There are obvious bottlenecks being built in the proposed processes, etc. 

In its present state it kind of makes you wonder if the people on the committee have actually been involved in the real construction industry or only played SIM city!  (that’s the computer game and not another term for SIM)

Bottom line this document will be ultimately trust down our throats, so take the time to read review and feedback to the committee creating it, to help them get it right.
.

Friday, 22 June 2012

Revit content updates from Simpson Strong-Tie


Just recieved this in my in-box and thought I would share:-


Thank you for your interest in receiving Revit content updates from Simpson Strong-Tie. We have revised our web page for Revit content to align with our new direction in Revit Family development. The page has been divided into 3 categories: 3D BIM Models, 2D Detailed Components and 3D Legacy Models.

The 3D Legacy Models are our previously developed 3D Families and continue to be available for your use. These models were developed previously and do not reflect Autodesk Seek-compliant methods and provide limited practical usability as 3D BIM Families.

We now have dedicated resources to develop a comprehensive library of 3D BIM Models. It is our intent to replace the  legacy models with the new 3D BIM Models. The 3D BIM Models listed on our site are our most recently developed 3D Revit Families that contain relevant BIM information and have been developed with a better understanding of how 3D BIM models are used. We will continue to provide 2D Detailed Components as needed. Please visit our Revit site at the following link:http://www.strongtie.com/drawings/revit.asp

We will continue to notify you as new Revit Families are posted. The needs of our customers are very important to us. Please continue to provide your comments and suggestions.

Thank you,
Simpson Strong-Tie

Wednesday, 20 June 2012

PAS 1192-2:2012 Draft for Comment


I found out about this on Sunday but didn't want to blog about it as it may have been a mistake as the publication says on the front cover "This is a working draft and must not be circulated beyond the Steering Group" 

You have to register to be able to download it

It's 70 Pages long, I have printed a copy and was reading it on the way up to the BIMNet meeting last night at the Underdog Art Gallery near Tower Bridge where David Philp Head of BIM Implementation at the Cabinet Office was a speaker. 

David informed those gathered that it was for public consumption and comment so that's why I'm letting you guys know, Take the time to help the steering group get it right ;0)

Friday, 8 June 2012

The Hitch Hikers Guide to BIM Arrives


Well there it is for what it’s worth, on the left panel is a little reference document that you can hopefully dish out to those Partners, Directors and Managers or anyone else who want to play BIM BUZZ WORD BINGO or needs to a grip of the Terms and Acronyms used when talking about BIM (OK the list isn’t definitive yet).


Wikipedia says
Buzzword bingo (also known as bullshit bingo) is a bingo-style game where participants prepare bingo cards with buzzwords and tick them off when they are uttered during an event, such as a meeting or speech. The goal of the game is to tick off a predetermined number of words in a row and then yell "Bingo!" (or "Bullshit!").

What is BIM – Until recently it was probably easier to tell someone what it wasn’t, then CPIC came to our rescue with a common definition

`… digital representation of physical and functional characteristics of a facility creating a shared knowledge resource for information about it forming a reliable basis for decisions during its life cycle, from earliest concept to demolition.’

Rolls off the tongue and is really memorable NOT.

This 3 minute video by graphisoft is the simplest and clearest explanation I’ve seen to date in layman’s terms and it’s done with 2D drawings on paper! (ironic really)


Back to the HHGTB (ok ok I could not resist) It’s a work in progress (and has been for months) worked on when time allows. There are more sections planned, I want to add a list of FREE BIM related software and links to BIM related sites.

I would be grateful to receive any feedback, suggestions or even content for future editions.

I'm already finding typos and errors plus adding new typos and errors for the next edition ;0)
-

Thursday, 7 June 2012

It's a robot


After seeing the post over at What Revit Wants with the title Is it a Bird? is it a Plane, I found this


So the answer appears to be it's a robot ;0)   But is it paranoid and a manic depressive?

Sunday, 3 June 2012

The Hitch Hikers Guide to BIM is on its way...


I wanted to get this little publication ready for Towel Day but missed, a bit like throwing yourself at the ground and learning to fly! - So a little heads up that it's on the way 

In the mean time here are some Douglas Adams Quotes to be getting on with "A common mistake that people make when trying to design something completely foolproof is to underestimate the ingenuity of complete fools."

It's as if he was part of the construction Industry and was talking about BIM

Here is another Adams Quote I love "Human beings, who are almost unique in having the ability to learn from the experience of others, are also remarkable for their apparent disinclination to do so."  Could be IPD related ;0)

Another one that could relate to the Construction Industry "I love deadlines. I like the whooshing sound they make as they fly by." 


and finally this could so be BIM related "Isn't it enough to see that a garden is beautiful without having to believe that there are fairies at the bottom of it too?"

Friday, 1 June 2012

Autodesk FREE Webinars


For those of you not on the mailing list.......

Modelling for Construction
When: Friday, June 15, 2012. 10:00 AM - 11:00 AM BST
In this webinar we will show you the new and evolving construction related features of the Autodesk® Revit®. We will focus particularly on how Revit can benefit the construction process and produce coordinated information. We will discuss everything from quantities to programming and explore the use of layers, parts, assemblies and schedules.
Register now
BIM for Utilities
When: Friday, June 22, 2012. 10:00 AM - 11:00 AM BST
This session will provide an overview of how the BIM process applies to utility networks, from data aggregation and planning through to conceptual design and model based design for electrical networks. It will focus on streamlining workflows to ensure efficient design practices, automated bill of material generation and the utilisation of design data for on-going asset management.
Register now
Conceptual design in the BIM for Infrastructure workflow
When: Friday, June 29, 2012. 10:00 AM - 11:00 AM BST
In this webinar learn how conceptual design tools underpin Infrastructure design workflows, from significantly reducing initial planning errors and costs, to providing multiple project options for stakeholder approval and ultimately providing a working 3D model for asset management and project information.
Register now
 
Interested in other Autodesk AEC webinars? See a full schedule of all upcoming events here

Did you miss any of the previous AEC webinars? You can find them all in our On Demand Library now

Wednesday, 30 May 2012

EEE = Excitech Experience E-zine


Below are links to the Excitech Experience which is aimed at sharing the latest developments and processes in the industry as seen by their consultants, training team, support engineers and developers.

Excitech Experience follows on from the success of Excitech’s Design Productivity Journal (DPJ) which, for almost ten years, provided one of the most widely read publications covering the application of technology for the creation and management of design data.

Excitech Experience - Issue 2
Click for Issue 2

Issue 2 - BIM In Construction - April 2012

  • Not just a trend?
  • BIM for Construction
  • BIM for Infrastucture
  • Structural Detailing
  • David Philp Opinion
  • News, COBie and more!
  • Capita Symonds Case Study
Excitech Experience - Issue 1
Click for Issue 1

Issue 1 - Building On BIM - November 2011

  • Making Construction Products Suitable for BIM
  • Improving Revit Data Quality
  • Visualising BIM with 3ds Max
  • BIM at the Forum
  • Driving MEP from design to fabrication
  • News, Autodesk suites and Opinion!
  • Case Study: Pell Frischmann
Here is a link to the Excitech Experience web page
.

Tuesday, 22 May 2012

The “I” in BIM - Borehole Record Viewer


Ok a couple of months ago I posted about construction related Information that is map based and available on the web.


As a company Scott White and Hookins have been moving towards becoming as environmentally friendly as possible fro some time, and paper free as possible and have created their own database linked to Google Earth than holds all the borehole and site investigation on projects that we have been involved with.

As an ex-Local Authority Senior Structural Engineer we also kept (be it in paper and working towards a GIS system) a complete archive of all borehole and site investigation report submitted to the Authority for reference.

Now you can access a similar level of information directly over the internet using the Borehole record viewer on the British Geological Survey web site

Click on Go to Location


Pop in the post code of your site (here I’m using the Carshalton London House office post code.


Click on the nearest bore hole the ordinance Survey TQ sheet reference pops up with the coordinates of the borehole and its’ depth.

Click view on line and you have access to the borehole records – in this case dating back to 1909


Monday, 21 May 2012

BD Online BIM White Paper - £199 Really!


.
Just recieved an email from BDOnline plugging their BIM White Paper which they quote as being "the ultimate resource for architecture professionals battling with BIM adoption in 2012. The report has already attracted significant support and backing from leading players in the BIM community, helping them cut through the bimwash to establish the clear business benefits of adopting BIM".
Buy your copy today for £199 (+VAT)

Click Here to read more

The question is why on earh would you want to spend £199+vat in this when you could put it towards a new ipad? Not as if there isn't enought of this kind of material around for free - try looking at my left hand side panel.

If you DB guys want to send me a free copy to review, I might change my mind, until then the money is going towards the ipad.

Sunday, 20 May 2012

Revit Structure - Robot White Paper


Nice post found over at BIM and Beam (keep up the good work guys)


Integrating Autodesk Revit, Revit Structure, and Robot Structural Analysis Professional white paper now available

This paper explores the interoperability between Autodesk Revit, Revit Structure, and Robot Structural Analysis Professional—including recommended workflows, analytical modeling best practices, and the details of the data exchange between the software solutions.
You can download and read the white paper by clicking here!

Friday, 18 May 2012

Wednesday, 16 May 2012

RIBA publishes BIM Overlay to the RIBA Outline Plan of Work


The following press release has been brought to my attention - Original Here

Date:
16 May 2012
Press office contact:
Howard Crosskey
T: +44 (0)20 7307 3761
E:
howard.crosskey@riba.org

The Royal Institute for British Architects (RIBA) has published a major piece of guidance for architects on BIM (Building Information Modelling).

The BIM Overlay to the RIBA Outline Plan of Work, edited by architect, BIM expert and Vice Chair of the RIBA Practice and Profession Committee, Dale Sinclair of Dyer Architects, provides straightforward guidance to help architects to successfully design and manage construction projects in a BIM environment.
The publication looks at the strong business case for BIM, and sets out how to integrate the approach into practice with an easy-to-follow guide outlining the activities required at each RIBA work stage.

RIBA President Angela Brady said:

'The RIBA is committed to ensuring its members are able to adapt to working in a BIM environment. This new publication cuts though the confusion and anxiety surrounding BIM and offers our members best practice principles to enable them to get the best out of the opportunities it offers for their business.'

ENDS

Notes to editors

  • For press enquires contact Howard Crosskey in the RIBA press office howard.crosskey@riba.org 020 73073761
  • The BIM Overlay to the RIBA Outline Plan of Work is free and available to download from http://www.ribabookshops.com/plan-of-work  
  • The BIM Overlay builds on the work already undertaken by the RIBA in the Green Overlay to the RIBA Outline Plan of Work which can be downloaded here: http://www.ribabookshops.com/plan-of-work
  • The Royal Institute of British Architects (RIBA) champions better buildings, communities and the environment through architecture and our members. Visit www.architecture.com and www.twitter.com/RIBA  

    Tuesday, 15 May 2012

    RIP - Inside the Factory & Good Luck Erik


    Would the last person leaving Autodesk please turn the lights out.......

    Extract from the Last Post (for some time?) "Erik has left Autodesk to explore other paths and I do not have the time to fully commit to keeping the content fresh and engaging. So I (Tom Vollaro, I assume) have decided to put the blog on pause."


    ErikEgbertson_BW Erik Egbertson
    Erik holds a BS (architecture concentration) from Northeastern University and practiced several years in Boston and Cambridge before joining Revit Technology in early 2000. In the fall of 2007 he enrolled in Bentley University’s Human Factors in Information Design masters program and joined the growing Autodesk Revit user experience design team as an Interaction designer. In this new capacity he works to enhance his design experience with human factors cognitive science and methodologies. Initial projects included improved consistency of file access and feature enhancements and later enhancements to the platform. Erik also teaches Revit at the Boston Architectural College. Outside work Erik enjoys riding his motorcycle, making things, and increasing self sustainability

    Erik - Gone but not forgotten 

    So who exactly is left to fight our Revit corner within Autodesk?

    First Wai, now Erik and others no longer answer emails...... 

    Tom_profile_bw2 Tom Vollaro
    Tom has a MS in Human-Computer Interaction from the University of Michigan and a Bachelor of Architecture from the New Jersey Institute 

    And it would appear can't be bothered to keep Inside the Factory ALIVE

    Saturday, 12 May 2012

    Revit Addict - Shared Co-Ordinate Videos


    During my weekend punt around YouTube found these on the shared Co-ordinate theme - I have no idea what Revit Addict's name is but thank you for sharing these videos with the outside world ;0)


    About RevitAddict's channel


    Shared Coordinates Video 1 of 3


    Video 2 of 3


    Video 3 of 3


    Wednesday, 9 May 2012

    What's New In Revit 2013 Videos by MasterGraphics


    A What’s New series of Videos for Revit 2013 from MasterGraphics Inc.

    Part 1 in the What’s New in Revit 2013 - This video showcases some of the improvements in visualization in Revit 2013

    Part 2 in the What's New in Revit 2013 – The focus of this video is Materials

    Part 3 in the What's New in Revit 2013 - The focus of this video is Stairs.

    Part 4 in the What's New in Revit 2013 – The focuses on the User Interface

    MaterGraphics Inc YouTube Channel

    Master Graphics - Who we are and What we do - Mark Lackovic, Vice President of Operations, explains who MasterGraphics is, and what we do for our clients and partners.

    Enjoy……………………
    .


    Tuesday, 8 May 2012

    Webinar: What's New in Autodesk 2013_ Revit Architecture

    .
    The new Autodesk 2013 products have come a long way. Join us as we take a look at some of the compelling new features of Autodesk's latest edition of Revit Architecture. Now users can enjoy new tools that significantly improve integration, collaboration, interoperability, including the Building Design Suite "one-box" feature which provides direct access to all the architecture, MEP, and structural Revit products. Also preview the benefits of integrating in the cloud with Revit and Autodesk 360.

    The first 3.25 minutes are an advert for the company Microdesk   but after that it's all good........

    Here is the link to the Webinar 

    Here is the link to their YouTube Channel
    .

    Saturday, 5 May 2012

    Autodesk Building Design Suite for ........


    Uploaded by Autodesk on Star Wars day....Enjoy

    Structural Engineers
    .


    Mechanical Engineers
     .


    Architects
     .
    .

    Friday, 4 May 2012

    Star Wars Day!

    .
    A vertically challanged Yoda like Revit Jedi sent me this link because I sent him an email saying "May the 4th be with you" It cracked me up, Enjoy

    Friday, 27 April 2012

    Revit Structure 2013 Video Tutorials by NICADMAN


    There are a couple of nice Structural Revit 2013 videos over at NICADMANS Autodesk Corner YouTube Channel..on Calculating Tonnage of Steel and Custom Tags in Revit Structure .... Go visit and enjoy


    Saturday, 21 April 2012

    Johnny Depp in DARK SHADOWS


    OK sado that I am I went to look for Revit training videos on YouTube and found this instead:-


    A Tim Burton film with Jonny Depp (who else?) who plays a two century old vampire, with a very British accent , A Beautiful Witch that cursed him and placed him in a coffin which is dug up in 1972   TREX     Barry White

    Lines from Depp to the HOT Witch like  “You may strategically place you’re your wondrous lips upon my posterior and kiss it repeatedly”

    I MUST SEE THIS FILM

    Wednesday, 18 April 2012

    FREE WEBINAR - Autodesk Revit MEP

    /

    Autodesk® Revit® MEP provides Building Information Modelling (BIM) software for mechanical, electrical, and plumbing (MEP) engineers and supports more accurate and efficient design from concept through to construction.
    • Design building systems more accurately using coordinated, consistent information inherent in the intelligent Revit MEP model.
    • Analyze for efficiency with integrated analysis earlier in the process.
    • Keep documentation coordinated and consistent with parametric change management technology.
    • Deliver 3D models and documentation to support the building lifecycle

    This FREE professional webinar will show you how Autodesk solutions can deliver the power of BIM to building services consultants and engineers.

    Agenda - 10:30AM to 11:30AM
    • Welcome & Introductions
    • BIM Overview
    • Model Based Design Using Revit MEP
    • Q&A

    Thursday 19th April 2012 Register Here

    Once registered you will receive an email confirming your registration with the information you need to join the Webinar.


    System Requirements
    PC-based attendees:
    Required: Windows® 7, Vista, XP or 2003 Server

    Macintosh®-based attendees:
    Required: Mac OS® X 10.4.11 (Tiger®) or newer

    /