As I surf my way around the internet and find tips and trick, articles, blog postings about Family Creation in Revit that may be useful I'm adding links to them here as a reference resource
-------------------------------------------------------------------------------------------------
Inside the Factory ~ Familiy Editor Tips
This season at the Boston Architectural College we started an advanced class to get into more topics such as design options and advanced modeling. The family editor also gets more attention to cover topics such as nesting, parameter linking, type parameters etc..
I thought I would just post some tips and tricks/best practices here for those who are just getting started in the Family Editor. I encourage other experienced "Reviteers" to contribute as well...... "and they have lots of good advice to be found here"
-------------------------------------------------------------------------------------------------
Autodesk Revit Building: Adding Details to your Families Posted: 18/7/2006
An introductory look at how we can control the level of detail that is being viewed inside our families through visibility settings.
-------------------------------------------------------------------------------------------------
Revit Zone
Custom Model Components: Creating an Electrical Socket
Custom Model Components: Part 01: Introduction
Custom Model Components: Part 02: Component Types
Custom Model Components: Part 03: Families, Types, Instances
Custom Model Components: Part 04: Building Blocks
Custom Model Components: Part 05: Solid versus Void
Custom Model Components: Part 06(A): Parameter Power!
Custom Model Components: Part 06(B): Parameter Power!
Custom Model Components: Part 07: Independent versus Hosted
Custom Model Components: Part 08: Family Templates
Custom Model Components: Part 09:The Family Editor (1 of 2)
Custom Model Components: Part 09:The Family Editor (2 of 2)
Custom Model Components: Part 10: Reference Planes & Lines (1 of 2)
Custom Model Components: Part 10: Reference Planes & Lines (2 of 2)
Custom Model Components: Part 11: Adding Parameters (1 of 2)
Custom Model Components: Part 11: Adding Parameters (2 of 2)
Custom Model Components: Part 12: Solid Extrusions (1 of 2)
Custom Model Components: Part 12: Solid Extrusions (2 of 2)
Custom Model Components: Part 13: Solid Sweeps
Custom Model Components: Part 14: Defining Materials (1 of 2)
Custom Model Components: Part 14: Defining Materials (2 of 2)
Custom Model Components: Part 15: Defining Types (1 of 2)
Custom Model Components: Part 15: Defining Types (2 of 2)
Custom Model Components: Part 16: Testing your model
Custom Model Components: Part 17: Using your model Dependent Views explained
-------------------------------------------------------------------------------------------------
Design reform.net
Revit - Family Basics, Modeling a Stool
Revit - Nested Families
Revit - Faced Based Families
-------------------------------------------------------------------------------------------------
Troy Mifsud ~ Web site http://www.mycadd.com/
Vol 5 ~ 20 ~ Custom Families (43:00) 7 minute extract on YouTube
-------------------------------------------------------------------------------------------------
Easy Revit (2009) ~ Video Tutorials by ddufon
http://www.youtube.com/user/ddufon#play/uploads
-9-Modify Families: Doors And Windows Modify family parameters, instance and type properties, and use match properties tool.NEW
-9.2 - Create New Family (Fundamentals)Create a new family from scratch, and apply your own parameters to it. The basics are covered in this video by creating a simple generic 3-d box, and creating parameters for its width, height, and depth.
NEW - 9.3.0 - Create New Window Family (Part 1)Create a window family (two parts). First part: Start a new window family, set up reference planes, dimensions and parameters.
NEW - 9.3.1 - Create New Window Family (Part 2) Create a window family (two parts). Second part: Model the window frame and glass. Edit its materials. Load and place into a project
-------------------------------------------------------------------------------------------------
Andekan ~ New Revit Content Starter Packs
The Andekan Content Packs contain a collection of state-of-the-art, fully parametric Revit families. They are built to speed up your work and improve the quality of your projects by using geometrically precise and light-weight models.
The four new Revit Content Starter Packs, feature over a thousand of the most popular products from manufacturers like Tyler, Zurn, Victaulic, IKEA, Grunfos, Halton, Quartz, Trane, VentAxia, American Standard, Nibco and Smith. There is a free sample family for download on each pack.
.
Click here to learn more
-------------------------------------------------------------------------------------------------
Revit Structure Learning Curve ~ UK Sawn Softwood Structural Timber Family
The families can be downloaded off the AUGI Revit Structure Families area from the thread where I have posted them for UK and European users to harvest them.
-------------------------------------------------------------------------------------------------
CADLearning.com ~ Video Tutorials
In Place Families file
-------------------------------------------------------------------------------------------------
Downloads from CADClips.com
Lesson 1: The Completed Beam Family Introduction
Lesson 2: Parameters and Reference Planes
Lesson 3: Modeling the Main Beam and Flex
Lesson 4: Modeling the Abutments and Flex
Lesson 5: Using Yes / No Parameters to Control Object Visibility
Lesson 6: Use Model Lines and the Linework Tools
Lesson 7: Mental Ray Materials and Rendering
-------------------------------------------------------------------------------------------------
Monday, 12 October 2009


Wednesday, 7 October 2009
How to Create a Rebate in a Concrete Beam
.
The previously explained method of creating a rebate in an object with the use of an extrusion does not work for a concrete beam.
A pocket in a concrete beam does involve a bit of a fiddle but it works.
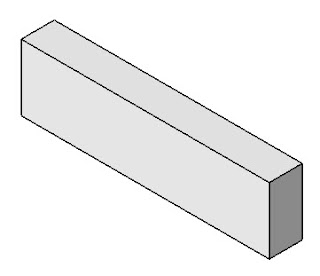
1. Draw the beam

2. Cut a full depth slot through the beam with a plan size the same as the plan dimensions of the pocket. (Use “Modify” – “Opening by face”).
3. Draw a new beam with the depth equal to the depth of the parent beam, less the depth of the pocket and adjust the length and width to suit the plan dimensions of the pocket
4. Make sure the top of the inserted beam is at the same level as the bottom of the pocket and insert it in the hole
5. As the materials of both the beams are the same, they will join to appear to be the same element.
.
Tuesday, 6 October 2009
How to create a rebate in a floor around a hole
 I have found that getting the formatting of pages with multiple graphics on this blog very time consuming and frustrating. (I've now added the guidance note as three jpg's to the foot of this posting)
If you would like an Adobe pdf copy of the Guidance Note I've created for the Revit Users at work about how to form a rebate around an opening in a slab then please email me and I will happily send you a copy.

Guidance Note
Page 1
Guidance Note
Page 2
Guidance Note
Page 3
Saturday, 3 October 2009
Revit Structure Services and Support ~ Lack of Content II
 .
.I'm having another Victor Meldrew Moment!
Back in May in my posting Revit Structure Services and Support ~ Lack of Content I reported that there is nothing to be found under Skill Builders and posed the questions:-
- Has someone forgotten to upload the information
- Does the information Exist?
- Is it coming soon and if so when?
In the posting in May, I also said I would let you know when anything appears!

Well it has.....Harian Brumm of The Revit Clinic Blog has posted that the new skill builder: Working with Title blocks and Sheets in Revit is available. The link take you to the Revit Architectural Skill Builders Page but it's also been uploaded to the Revit Structures Skill Builders Page...
It's the only thing there!
Take a look at what is on the Revit Architecture Services & Support compaired to the Revit Structures area on the screen shots above.
Come on Autodesk..... give the Revit Structures users the same level of support that you do to Revit Architecture users.
One article which some nice person has decided is applicable to Revit Structure as well as Revit Architecture is frankly pathetic and "I don't beelieeve it!
And in the spirit of Victor "Come on Autodesk, for God sake stop sitting on your hands, with your thumbs up your bums, and support your bloody Revit Structure users ".
Wednesday, 30 September 2009
Update 2 for Autodesk Revit Structure 2010
Scott Latch announce on the AUGI forum that "Update 2 for Autodesk Revit Structure 2010 is now available at http://www.autodesk.com/revitstructure-downloads.
The Update can be applied to all languages of Revit Structure. Currently, only the English download page has the update, but the other language download pages will be available by the middle of next month. Until then users with other languages can download the update from the English page.Please note, the update release does not contain any new functionality. However, we are developing functionality enhancements that will be available to Subscription customers in the near future."
When you follow the link it's a wee bit confusing because the page has a typo - it says Web Update 1 but the Web Update 2 files are there under where it says Update 1.
.
The Update can be applied to all languages of Revit Structure. Currently, only the English download page has the update, but the other language download pages will be available by the middle of next month. Until then users with other languages can download the update from the English page.Please note, the update release does not contain any new functionality. However, we are developing functionality enhancements that will be available to Subscription customers in the near future."
When you follow the link it's a wee bit confusing because the page has a typo - it says Web Update 1 but the Web Update 2 files are there under where it says Update 1.
.
Friday, 25 September 2009
Tips and Tricks ~ Stairs
As I surf my way around the internet and find tips and trick, articles, blog postings about Stairs in Revit that may be useful I'm adding links to them here as a reference resource
---------------------------------------------------------------------------------------------------------------------------
Steve Stafford ~ Revit Oped ~ Dutch Stair with Revit ~
Blog Posting / Video
Describes the unique Dutch stair winder conditions in some buildings
---------------------------------------------------------------------------------------------------------------------------
Steve Stafford ~ Revit Oped ~ Dutch Stairs - In-Place Stringers
Blog Posting / Video
In-Place family technique to make stringers for a stair when the default boundary/stringers aren't satisfactory.
---------------------------------------------------------------------------------------------------------------------------
Steve Stafford ~ Revit Oped ~ Revit Stair - End in a Landing
Blog Posting / Video
Shows how to sketch a concrete stair that ends in a landing
---------------------------------------------------------------------------------------------------------------------------
Steve Stafford ~ Revit Oped ~ Stair Labels Up Dn and Wall Editing
Blog Posting / Video
Brief explanation of the Up Dn arrow and label issues with Revit Stairs as well as editing a wall profile
---------------------------------------------------------------------------------------------------------------------------
Steve Stafford ~ Revit Oped ~ Revit Activate Dimensions
Blog Posting / Video
---------------------------------------------------------------------------------------------------------------------------
Revit Kid ~ Stair Basics
Revit Kid ~ Stair Question
---------------------------------------------------------------------------------------------------------------------------
Troy Mifsud Web site http://www.mycadd.com/
Vol 4 ~ 16 ~ Stairs (46:06) 9 minute extract on YouTube from his Revit Essentials Course
---------------------------------------------------------------------------------------------------------------------------
Easy Revit (2009) ~ Video Tutorials by ddufon
24-Create StairsCreate Stairs (using the "by Run" method. Define properties for a basic stair, and cut a shaft opening for the stairs.
---------------------------------------------------------------------------------------------------------------------------
Pentagon Solutions ~ Video Tutorials
Pentagon Solutions is an independent company, owned exclusively by its founder members, and is based in Belfast. Their website is currently being rebuilt.
Custom Stairs in Revit Architecture Stage 1 creating custom stairs in Revit Architecture
---------------------------------------------------------------------------------------------------------------------------
CADClips Click here to visit the CADclips web site Click here to see all the CADclips on Youtube
CADclip - HD - REVIT ARCH - Stair Constrain Opening
CADclip - HD - REVIT Architecture Flared Bottom Tread
CADclip - HD - REVIT Architecture Top Riser Cleanup
CADclip - HD - REVIT Architecture Stair with winder and no Railing
CADclip - HD - REVIT Stair Tutorial with a Winder
---------------------------------------------------------------------------------------------------------------------------
---------------------------------------------------------------------------------------------------------------------------
Steve Stafford ~ Revit Oped ~ Dutch Stair with Revit ~
Blog Posting / Video
Describes the unique Dutch stair winder conditions in some buildings
---------------------------------------------------------------------------------------------------------------------------
Steve Stafford ~ Revit Oped ~ Dutch Stairs - In-Place Stringers
Blog Posting / Video
In-Place family technique to make stringers for a stair when the default boundary/stringers aren't satisfactory.
---------------------------------------------------------------------------------------------------------------------------
Steve Stafford ~ Revit Oped ~ Revit Stair - End in a Landing
Blog Posting / Video
Shows how to sketch a concrete stair that ends in a landing
---------------------------------------------------------------------------------------------------------------------------
Steve Stafford ~ Revit Oped ~ Stair Labels Up Dn and Wall Editing
Blog Posting / Video
Brief explanation of the Up Dn arrow and label issues with Revit Stairs as well as editing a wall profile
---------------------------------------------------------------------------------------------------------------------------
Steve Stafford ~ Revit Oped ~ Revit Activate Dimensions
Blog Posting / Video
---------------------------------------------------------------------------------------------------------------------------
Revit Kid ~ Stair Basics
Revit Kid ~ Stair Question
---------------------------------------------------------------------------------------------------------------------------
Troy Mifsud Web site http://www.mycadd.com/
Vol 4 ~ 16 ~ Stairs (46:06) 9 minute extract on YouTube from his Revit Essentials Course
---------------------------------------------------------------------------------------------------------------------------
Easy Revit (2009) ~ Video Tutorials by ddufon
24-Create StairsCreate Stairs (using the "by Run" method. Define properties for a basic stair, and cut a shaft opening for the stairs.
---------------------------------------------------------------------------------------------------------------------------
Pentagon Solutions ~ Video Tutorials
Pentagon Solutions is an independent company, owned exclusively by its founder members, and is based in Belfast. Their website is currently being rebuilt.
Custom Stairs in Revit Architecture Stage 1 creating custom stairs in Revit Architecture
---------------------------------------------------------------------------------------------------------------------------
CADClips Click here to visit the CADclips web site Click here to see all the CADclips on Youtube
CADclip - HD - REVIT ARCH - Stair Constrain Opening
CADclip - HD - REVIT Architecture Flared Bottom Tread
CADclip - HD - REVIT Architecture Top Riser Cleanup
CADclip - HD - REVIT Architecture Stair with winder and no Railing
CADclip - HD - REVIT Stair Tutorial with a Winder
---------------------------------------------------------------------------------------------------------------------------
Wednesday, 16 September 2009
Video Tutorials on designreform.net
 designreform.net Rocks!
This Web Site has Revit video tutorials that explain some of the basic aspects of Revit.
Where Levels are in the hierarchy. How walls constrain to levels , Coping in place or by level etc.
The sites author says "Please feel free to post Question as i can answer them in future posts." and that "Its important for students to get a sense of how we can trouble shoot some of the issues Revit throws back at us."
Not just students ;0)
Some videos are from open help sessions with student to work through some of the problems they are encountering. Other tutorials are on new features.
This is a site I can see myself visiting on a regular basis....enjoy
.
New Revit 2010 – Publishing Shared Coordinates + Named Views Across Linked Files
New Revit - Solar Radiation Technology Preview - Part 1
New Revit - Solar Radiation Technology Preview - Part 2
New Revit 2010 - Splitting Faces and Painting Materials
New Revit Architecture 2010 and 2009 - Explanation of Coordinate Systems Side by Side
IFC from Rhino through Revit
Revit 2010 - Curtain Panel Pattern Based - Hexagons
Revit 2010 - Spline By Points
Revit 2010 - Pattern Based Curtain Panels
Revit 2010 - Revolve and New Surface Patterning / Paneling
Revit 2010 - Removing Edges and 3d Snapping
Revit 2010 - Make Form - Add Edge And Profile
Revit 2010 - Sweeping and Reference Points
Revit 2010 - Make Form Direct Manipulation
Revit Architecture 2010 New Features - Conceptual Mass Make Form
Revit - Custom Profiles in Curtain Systems
Revit - Family Basics, Modeling a Stool
Revit - Diamond Curtian Panels
Revit - Nested Families
Revit - Scheduling Explained
Rhino - Autocad - Revit - Linking Complex Form to Drive Massing
Revit - Using Tags to Drive Instance Parameters
NYC Revit User Group Presentation
Revit - Scheduling Curtian Panels with Conditional Statements
Revit - Scheduling with Conditional Staments
Revit - Missing Grids in Elevation
Revit - Parametric Truss System - Part 1
Revit - Shared Parameters and Scheduling
Revit - Student Project - Auditorium
Revit - Student Projects - Elipses
Revit - Student Project - Angled Stone
Revit 2009 - New Feature Sweep Blend
Revit - Student Projects - Spider Clip
Revit - Basics About the Program
Revit - Adding Folders to File Open Menu
Revit - Modeling Operations
Revit - Faced Based Families
Revit - Radial Geometry w/ Reference Lines
Revit - Exporting DWG - Solids and Mesh
Revit - Line Based Parametric Array
Revit - Angle Parameters
Saturday, 12 September 2009
The Revit Kid Video Tutorials Update Sept 2009

The Revit Kid (Jeff Pinheiro) started his Blog on the 12th February.
Jeffs blog has to be one of my top 5 to visit on a regular basis, I don't know how he finds the time to keep producing valuable vidoes but he does. Jeff, keep up the good work you are helping students and newbies of all ages (OK I will admit it I'm 51!)
.
Jeffs blog has to be one of my top 5 to visit on a regular basis, I don't know how he finds the time to keep producing valuable vidoes but he does. Jeff, keep up the good work you are helping students and newbies of all ages (OK I will admit it I'm 51!)
.
.
.
The Revit Kid Video Tutorials
The Revit Kid Video Tutorials
NEW Stair Question
NEW Stair Basics
Section Heads and Tails
Family and Material
Glass vs Glazing
Attaching Walls to Roofs
Create Custom Render Materials
Introduction to Decals
Vertical Reveal (T1-11)
Rebar Detail Component
Angled Beam System
Door Frame (Plan View) - Masked Region
Brick Shelf (Stacked Walls)
Basic View Titles
Render Basics - Flower Vase
Curtain Wall Doors
Studio Topo Tip - Part 3
Studio Topo Tip - Part 2
Studio Topo Tip - Part 1A
Studio Topo Tip - Part 1
Brick Window Sill
Visibility Parameters
Parametric Arrays
Angled Wall Sweeps
Parametric Wall Sweeps
Render Basics - Interior, Sun Only
Calling Out Drafted Views
Change Text Case in Revit
Organizing Your Revit Sheets
Basic Detail Component Usage
Windows and Plan Appearance
The Revit Kid Student to Student Revit Guide:
Harbor House - Part 1 - Importing CAD
Harbor House - Part 1A - Source CAD Files
Harbor House - Part 2 - Levels
Harbor House - Part 3 - Foundation/Stepped Footing
Harbor House - Part 4 - Slab Basics
Harbor House - Part 5 - Slab Edge
Harbor House - Part 6 - Basic Floors
Harbor House - Part 7 - Advanced Floors Part 1
Harbor House - Part 8 - Modify Walls
Harbor House - Part 9 - Sill PLates and Rim Boards
Family and Material
Glass vs Glazing
Attaching Walls to Roofs
Create Custom Render Materials
Introduction to Decals
Vertical Reveal (T1-11)
Rebar Detail Component
Angled Beam System
Door Frame (Plan View) - Masked Region
Brick Shelf (Stacked Walls)
Basic View Titles
Render Basics - Flower Vase
Curtain Wall Doors
Studio Topo Tip - Part 3
Studio Topo Tip - Part 2
Studio Topo Tip - Part 1A
Studio Topo Tip - Part 1
Brick Window Sill
Visibility Parameters
Parametric Arrays
Angled Wall Sweeps
Parametric Wall Sweeps
Render Basics - Interior, Sun Only
Calling Out Drafted Views
Change Text Case in Revit
Organizing Your Revit Sheets
Basic Detail Component Usage
Windows and Plan Appearance
The Revit Kid Student to Student Revit Guide:
Harbor House - Part 1 - Importing CAD
Harbor House - Part 1A - Source CAD Files
Harbor House - Part 2 - Levels
Harbor House - Part 3 - Foundation/Stepped Footing
Harbor House - Part 4 - Slab Basics
Harbor House - Part 5 - Slab Edge
Harbor House - Part 6 - Basic Floors
Harbor House - Part 7 - Advanced Floors Part 1
Harbor House - Part 8 - Modify Walls
Harbor House - Part 9 - Sill PLates and Rim Boards
.
Thursday, 10 September 2009
Getting Started Reference Material
I have been recently asked about sources of guidance materal for setting up Revit Structure
There is a lot of good guidance material over at Autodesk University http://au.autodesk.com/

You will need to register to gain access, but check out:-
SE110-2 Essential Revit Structure Project Template Techniques
SE114-1 Get More Out of Revit Structure Content
SE300-2 Get Your Company for Autodesk Revit Structure
SE314-1 Structure or Standards? Do Both
SE318-1 Create and manage your Revit Structure Contents and Library
.
There is a lot of good guidance material over at Autodesk University http://au.autodesk.com/
You will need to register to gain access, but check out:-
SE110-2 Essential Revit Structure Project Template Techniques
SE114-1 Get More Out of Revit Structure Content
SE300-2 Get Your Company for Autodesk Revit Structure
SE314-1 Structure or Standards? Do Both
SE318-1 Create and manage your Revit Structure Contents and Library
.
Sunday, 6 September 2009
Review of REVIT 2010 Essential Training Course / Manual from Retrieve vBookStore
On the 18th July 2009 I posted about the REVIT 2010 Essential Training Course from Retrieve vBookStore after finding example videos on YouTube and tracking down their web site at http://www.retrieve.com/ and their online store at http://www.retrievemedia.com/ which now forwards to http://www.myvbooks.com/ac55jsp/stores/1/index.jsp
After finding my initial posting, the nice people from Retrieve have kindly allowed me access to the full Revit 2010 Essentials Training Course in order to experience it, and obviously report my findings on the blog for you all to read! So here we go………
The course is provided in two versions:-
1) Revit 2010 Essential Training Course for $175
2) Revit 2010 Essential Training Manual for $150

The graphics on their web site are a little confusing because the $175 shows four thick manuals and the $150 shows five manuals where as both version seem to have five manuals. For the extra $25 for the Course the only difference is that you’re getting the Test (Exam) more on this later….

Here is the graphic from the interface once you’re inside your voffice which is where your vbooks live, on the internet so that you can access from the office, home, or anywhere that provides internet access.
Both web pages and purchase options have a list the topics covered, these are in Chapter Order but there are four chapters missing from the topic list. Why they don’t just list the volumes and Chapters like I have below I have no idea (perhaps they will change it after reading this review ;0)
The course consists of the following chapters or video lessons, I say this because in Volume One the Video lessons are called Chapters and in the following volumes they are referred to as L## and the tutor Troy Mifsud calls them lessons at the beginning of most of the videos. The Exam also refers to the video lessons as being Chapters. ( I get that it’s a vbook, and books have Chapters!)
The only problems I’ve found have been minor virtual vbook typographical / publishing errors that a good proof reader should have found before publishing or going live with the product. i.e.
Volume 1 refers to Chapters
Volume 2-5 refers to L for lessons
L19 Detailing has a heading over the video of L18: Detailing, all Lessons after 19 are also one behind over the video. But if they can correct this when they rename them as Chapters!
What ever you want to call them (Chapters / Lessons/ Video Tutorials) there is the 3 minute introduction then 23 live-recorded lectures see list below:-
Vol 1 ~ 00 ~ Introduction (2:58 minutes)
Vol 1 ~ 01 ~ Interface Overview (25:43:) 6 minute extract on YouTube
Vol 1 ~ 02 ~ Levels, Grids and Walls (55:46)Vol 1 ~ 03 ~ Walls - Modifying and Dimensioning (44.06)
Vol 1 ~ 04 ~ Modify Tools (47:44)
Vol 2 ~ 05 ~ Doors and Windows (45:38)
Vol 2 ~ 06 ~ Columns (24:45)
Vol 2 ~ 07 ~ Rooms and Tags (24:40) 8 minute extract on YouTube
Vol 2 ~ 08 ~ Adding Components (13:54)
Vol 2 ~ 09 ~ View Properties (35:11)
Vol 3 ~ 10 ~ Text Symbols and Line Styles (17:04)
Vol 3 ~ 11 ~ Schedules (26:53)
Vol 3 ~ 12 ~ Sections and Floors (33:30)
Vol 3 ~ 13 ~ Ceiling Plans (40:10)
Vol 3 ~ 14 ~ Curtain Walls (43:12) 7 minute extract on YouTubeVol 3 ~ 15 ~ Roofs (39:08)
Vol 4 ~ 16 ~ Stairs (46:06) 9 minute extract on YouTube
Vol 4 ~ 17 ~ Railings (32:24)
Vol 4 ~ 18 ~ Wall Constructions (26:36)
Vol 4 ~ 19 ~ Detailing (34:07)
Vol 5 ~ 20 ~ Custom Families (43:00) 7 minute extract on YouTube
Vol 5 ~ 21 ~ Sheets and Plotting (22:51)
Vol 5 ~ 22 ~ Worksharing (29:16)
Vol 5 ~ 23 ~ Linking and Sharing (21:01)
I have just completed a Revit Structure 2010 Essentials course run by Excitech, so I was quite looking forward to reviewing this software, But I had to wait as I was about to go on my summer holiday and the computers are not taken away with us (Even a computer addict like me needs cold turkey and a rest some time! or so I’m informed by my wife).
Since my return from holiday I’ve watched quite a few of the lectures. (OK I’m catching up for lost time….two weeks without a computer and internet access)
Although I’m using Revit Structure at work, as this is an Essentials course using Revit Architecture most of the basics covered are applicable to RST and MEP.
The 23 Chapters / lectures add up to nearly 13 hours of training so not matter if you buy the Exam or Test version or not, it’s great value for money.
Good courses rely on having a tutor who not only knows their subject but has the necessary communications and teaching skill to impart their knowledge. It also helps if the lecturer has a pleasant disposition and they don’t have an annoying voice, which I’m glad to say Troy hasn’t and he has produce a very interesting, and well structured course
I’m really hoping that he produces a Revit Structure 2010 Essential and Advanced Course, plus there is a niche market for video training courses or lectures on the Structural Extension available on subscription (hint hint and I'm happy to Proof Read for errors).
I believe this form of video software training to be very efficient and cost effective and should be part of a well balanced training or Revit implementation program. Video Training should not replacing training from your software supplier/reseller but should supporting it.
The Login consist of a Username (normally your email address) and a password that you set up once you have purchased the course.
The first time I entered my voffice I had to allow pop ups from the myvbook.com web site because of my security settings.

One you have selected your Volume to work from the learning environment shown above pops up. It consist of the Chapters and topics covered listed on a panel on the left of the screen., the middle of the screen holds the selected Chapter or topics video, and there is an Index on the right hand panel.
For more information about the how a vOffice and vBooks work, please visit http://www.retrieve.com/introtovbooks/ and use this link to see How vBooks can enable true Online Teaching
OK we are told that research has proven that "Men don’t use index pages in reference books, preferring to thumb their way through the book finding lots of interesting facts along the way. Whereas a woman will use the index to get straight to the subject required".
Yes as you have probably already guessed the research on this matter was undertaken by a woman. Who incidentally is one of those who spends all day in the shops searching for a blouse and comes home with every other item of clothing apart from the blouse she went shopping for.
Whereas a man shopping for a shirt comes home with just the shirt (already knowing the colour and style required) and nothing else! But I digress…. Back to the plot!
I may be in touch with my female side, but I like an Index, and this one is great. Pick a subject and it gets the correct volume, chapter and starts the video at the chosen subject matter, now this feature is absolutely brilliant.
This is where these kinds of learning resources are so useful, when you get stuck with Revit you can run the chapter or part of the chapter to refresh your memory and find the answer to the problem, question or whatever it is you are having trouble with.
During my research I have been flying in and out of my voffice and around my vbooks and the environment appears to be very stable. Only once have I had a message telling me to exit and re-load and I have been giving the environment a real thrashing.
Test / Exam Environment

The Test comprises of 77 multiple choice questions over the 23 Chapters (or video lessons) of the course. There is a short video where Troy asks you the question, and you click your answer in the panel under the video. Once you have completed your test, you Submit it for marking.
My final score for this traning resource would have to be 9.5/10 (10/10 once the Chapters thing is fixed).
.
After finding my initial posting, the nice people from Retrieve have kindly allowed me access to the full Revit 2010 Essentials Training Course in order to experience it, and obviously report my findings on the blog for you all to read! So here we go………
The course is provided in two versions:-
1) Revit 2010 Essential Training Course for $175
2) Revit 2010 Essential Training Manual for $150
The graphics on their web site are a little confusing because the $175 shows four thick manuals and the $150 shows five manuals where as both version seem to have five manuals. For the extra $25 for the Course the only difference is that you’re getting the Test (Exam) more on this later….
Here is the graphic from the interface once you’re inside your voffice which is where your vbooks live, on the internet so that you can access from the office, home, or anywhere that provides internet access.
Both web pages and purchase options have a list the topics covered, these are in Chapter Order but there are four chapters missing from the topic list. Why they don’t just list the volumes and Chapters like I have below I have no idea (perhaps they will change it after reading this review ;0)
The course consists of the following chapters or video lessons, I say this because in Volume One the Video lessons are called Chapters and in the following volumes they are referred to as L## and the tutor Troy Mifsud calls them lessons at the beginning of most of the videos. The Exam also refers to the video lessons as being Chapters. ( I get that it’s a vbook, and books have Chapters!)
The only problems I’ve found have been minor virtual vbook typographical / publishing errors that a good proof reader should have found before publishing or going live with the product. i.e.
Volume 1 refers to Chapters
Volume 2-5 refers to L for lessons
L19 Detailing has a heading over the video of L18: Detailing, all Lessons after 19 are also one behind over the video. But if they can correct this when they rename them as Chapters!
What ever you want to call them (Chapters / Lessons/ Video Tutorials) there is the 3 minute introduction then 23 live-recorded lectures see list below:-
Vol 1 ~ 00 ~ Introduction (2:58 minutes)
Vol 1 ~ 01 ~ Interface Overview (25:43:) 6 minute extract on YouTube
Vol 1 ~ 02 ~ Levels, Grids and Walls (55:46)Vol 1 ~ 03 ~ Walls - Modifying and Dimensioning (44.06)
Vol 1 ~ 04 ~ Modify Tools (47:44)
Vol 2 ~ 05 ~ Doors and Windows (45:38)
Vol 2 ~ 06 ~ Columns (24:45)
Vol 2 ~ 07 ~ Rooms and Tags (24:40) 8 minute extract on YouTube
Vol 2 ~ 08 ~ Adding Components (13:54)
Vol 2 ~ 09 ~ View Properties (35:11)
Vol 3 ~ 10 ~ Text Symbols and Line Styles (17:04)
Vol 3 ~ 11 ~ Schedules (26:53)
Vol 3 ~ 12 ~ Sections and Floors (33:30)
Vol 3 ~ 13 ~ Ceiling Plans (40:10)
Vol 3 ~ 14 ~ Curtain Walls (43:12) 7 minute extract on YouTubeVol 3 ~ 15 ~ Roofs (39:08)
Vol 4 ~ 16 ~ Stairs (46:06) 9 minute extract on YouTube
Vol 4 ~ 17 ~ Railings (32:24)
Vol 4 ~ 18 ~ Wall Constructions (26:36)
Vol 4 ~ 19 ~ Detailing (34:07)
Vol 5 ~ 20 ~ Custom Families (43:00) 7 minute extract on YouTube
Vol 5 ~ 21 ~ Sheets and Plotting (22:51)
Vol 5 ~ 22 ~ Worksharing (29:16)
Vol 5 ~ 23 ~ Linking and Sharing (21:01)
I have just completed a Revit Structure 2010 Essentials course run by Excitech, so I was quite looking forward to reviewing this software, But I had to wait as I was about to go on my summer holiday and the computers are not taken away with us (Even a computer addict like me needs cold turkey and a rest some time! or so I’m informed by my wife).
Since my return from holiday I’ve watched quite a few of the lectures. (OK I’m catching up for lost time….two weeks without a computer and internet access)
Although I’m using Revit Structure at work, as this is an Essentials course using Revit Architecture most of the basics covered are applicable to RST and MEP.
The 23 Chapters / lectures add up to nearly 13 hours of training so not matter if you buy the Exam or Test version or not, it’s great value for money.
Good courses rely on having a tutor who not only knows their subject but has the necessary communications and teaching skill to impart their knowledge. It also helps if the lecturer has a pleasant disposition and they don’t have an annoying voice, which I’m glad to say Troy hasn’t and he has produce a very interesting, and well structured course
I’m really hoping that he produces a Revit Structure 2010 Essential and Advanced Course, plus there is a niche market for video training courses or lectures on the Structural Extension available on subscription (hint hint and I'm happy to Proof Read for errors).
I believe this form of video software training to be very efficient and cost effective and should be part of a well balanced training or Revit implementation program. Video Training should not replacing training from your software supplier/reseller but should supporting it.
The Login consist of a Username (normally your email address) and a password that you set up once you have purchased the course.
The first time I entered my voffice I had to allow pop ups from the myvbook.com web site because of my security settings.
One you have selected your Volume to work from the learning environment shown above pops up. It consist of the Chapters and topics covered listed on a panel on the left of the screen., the middle of the screen holds the selected Chapter or topics video, and there is an Index on the right hand panel.
For more information about the how a vOffice and vBooks work, please visit http://www.retrieve.com/introtovbooks/ and use this link to see How vBooks can enable true Online Teaching
OK we are told that research has proven that "Men don’t use index pages in reference books, preferring to thumb their way through the book finding lots of interesting facts along the way. Whereas a woman will use the index to get straight to the subject required".
Yes as you have probably already guessed the research on this matter was undertaken by a woman. Who incidentally is one of those who spends all day in the shops searching for a blouse and comes home with every other item of clothing apart from the blouse she went shopping for.
Whereas a man shopping for a shirt comes home with just the shirt (already knowing the colour and style required) and nothing else! But I digress…. Back to the plot!
I may be in touch with my female side, but I like an Index, and this one is great. Pick a subject and it gets the correct volume, chapter and starts the video at the chosen subject matter, now this feature is absolutely brilliant.
This is where these kinds of learning resources are so useful, when you get stuck with Revit you can run the chapter or part of the chapter to refresh your memory and find the answer to the problem, question or whatever it is you are having trouble with.
During my research I have been flying in and out of my voffice and around my vbooks and the environment appears to be very stable. Only once have I had a message telling me to exit and re-load and I have been giving the environment a real thrashing.
Test / Exam Environment
The Test comprises of 77 multiple choice questions over the 23 Chapters (or video lessons) of the course. There is a short video where Troy asks you the question, and you click your answer in the panel under the video. Once you have completed your test, you Submit it for marking.
My final score for this traning resource would have to be 9.5/10 (10/10 once the Chapters thing is fixed).
.
Thursday, 20 August 2009
Tips and Tricks ~ Grid lines
As I surf my way around the internet and find tips and trick, articles, blog postings about Grid Lines in Revit that may be useful I'm adding links to them here as a reference resource

Back to Basics: Grid Lines Dissapearing?!?!?
Adrianna Slusarenko ~ All About Revit
Have you ever had Grid Lines dissapear for no apparent reason? Well, here are a few reasons this would occur, and how you can aleviate the issue:.... read on.......
-------------------------------------------------------------------------------------------------
 Missing Grids on Elevation ~ Posted by David Fano Link to Video
So…. Have you ever had the problem where your grid lines will NOT show up in elevations?!?!?! This is of course after you have checked your VG settings and maximized 3d extents, still NOTHING! Chances are the elevation view is not perpendicular to the grid lines.
-------------------------------------------------------------------------------------------------

The Revit Clinic
Disappearing Grid Lines (click the graphic left for link to the video)
New Posting 6th October 2009 Tips for Missing Grid Lines
Here are some tips for things you can check if your grid lines are missing
-------------------------------------------------------------------------------------------------
-------------------------------------------------------------------------------------------------

Back to Basics: Grid Lines Dissapearing?!?!?
Adrianna Slusarenko ~ All About Revit
Have you ever had Grid Lines dissapear for no apparent reason? Well, here are a few reasons this would occur, and how you can aleviate the issue:.... read on.......
-------------------------------------------------------------------------------------------------
 Missing Grids on Elevation ~ Posted by David Fano Link to Video
 So…. Have you ever had the problem where your grid lines will NOT show up in elevations?!?!?! This is of course after you have checked your VG settings and maximized 3d extents, still NOTHING! Chances are the elevation view is not perpendicular to the grid lines.
-------------------------------------------------------------------------------------------------
The Revit Clinic
Disappearing Grid Lines (click the graphic left for link to the video)
New Posting 6th October 2009 Tips for Missing Grid Lines
Here are some tips for things you can check if your grid lines are missing
-------------------------------------------------------------------------------------------------
Monday, 17 August 2009
Easy Revit (2009) ~ Video Tutorials by ddufon
http://www.youtube.com/user/ddufon#play/uploads
I found these Easy Revit (2009) Video Tutorials ~ Created by ddufon on YouTube.
The early vidoes are not as clear as the later ones but they cover the basics....
ddufon says "Easy Revit video tutorials for beginners like me: Walks through an entire simple project, step by step. More to come......"
-2- Draw Grid Lines
Create grid lines, rename, modify grid heads, copy and array.
-3-Dimensioning Grid Lines
Place dimensions on Grid, drag to move, dimension strings, equally space objects.
-4-Drawing Walls
Draw walls, select wall types, use draw tools, align and lock to grids, trim tool.
-5-Dimensioning Walls
Place dimensions on wall, choose edges to dimension from, toggle detail levels and line weights, equally space walls/objects.
-6-Modify Walls
Change wall type, edit structure, change material, wall thickness.
-7 – Grouping
group elements together, copy groups into place, edit group.
-8- Placing Doors and Windows
Place doors and windows in walls, relocate, find edges to snap to, dimension doors and windows, equally space doors and windows in a wall.
-9-Modify Families: Doors And Windows
Modify family parameters, instance and type properties, and use match properties tool.
NEW -9.2 - Create New Family (Fundamentals)
Create a new family from scratch, and apply your own parameters to it. The basics are covered in this video by creating a simple generic 3-d box, and creating parameters for its width, height, and depth.
NEW - 9.3.0 - Create New Window Family (Part 1)
Create a window family (two parts). First part: Start a new window family, set up reference planes, dimensions and parameters.
NEW - 9.3.1 - Create New Window Family (Part 2)
Create a window family (two parts). Second part: Model the window frame and glass. Edit its materials. Load and place into a project
10-Create Curtain Walls
Create a curtain wall system, change mullions and spacing. Also - Dimension curved walls.
NEW 10.1 -Create Curtainwall Door
Create a curtainwall door, load it into a project and place it in a curtainwall.
11-Create Sections and Elevations
Create sections and elevation views, place tags, and crop and modify what the views show.
12-Create Floor
Create a floor object by drawing lines or picking lines. Choose elevation levels to place the floor on. Change floor type, use the filter tool, and edit floor structure.
13-Place Components
Load/Place components in a project. Use different types of components, dimension, mirror, rotate and modify a components parameters
14- Call-Out Tags : Create Details and Enlarged Plans
Create enlarged plans, plan details, place call-out tags, change view's scale and detail level
15- 2D Drafting
Draw 2D details, use masking regions, create filled regions with hatch patterns, match line weights and change details order of appearance.
16- Create Drawing Sheets
Create new Sheets with title blocks, place views on sheets. Crop, change view scale, adjust title bar locations, remove titles from drawings.
17- Split a Plan
Duplicate and rename views, split a large floor plan to fit onto sheets. Create a key plan.
18- Room Tags
Create "room" objects, place room tags, create/label room areas without walls, delete/replace room tags. Also, use the "select all" tool.
19- Create Presentation Drawings : Visibility and Graphics
Duplicate plan drawing to create a presentation drawing, key plan or code plan. Add a colour scheme, remove unwanted tags, change line weights and add hatch patterns to walls.
20- Create Ceiling
Create Ceilings, change the view range to see it, align and rotate ceiling panels and change its structure.
21- Create Levels
Create levels, re-position, re-name, copy, connect to walls, and make non-referenced (dummy) levels.
22- Create Multi-Stories
Create multiple floors, attach them to levels, move them into place, use the filter tool, and edit a floor's structure.
23 - Create Roof (by footprint)
Create a roof by footprint, move it into position, attach it to a level, change its pitch, make it flat, attach walls to the roof and edit the roof's structure
24-Create Stairs
Create Stairs (using the "by Run" method. Define properties for a basic stair, and cut a shaft opening for the stairs.
25-Create Cover Sheet With 3D Image
Create a cover sheet, add a title, change text font and size, import images, create 3d views of the revit model, use the steering wheel tool and place on views on the sheet.
26-Create Drawing List
Create a drawing list, edit its properties and appearance, filter drawings in a list, include external sheets, and add to a cover sheet
27- Create Legends, Symbol or Material Keys and Window/Door Elevations
Create Legends, Symbol/Material Keys, and Window/Door Elevations.
28- Create Schedules
Create and edit Window or Door Schedules. Place on sheets, split schedules into multiple columns, and recombine.
29-Printing
Print pages individual or set up batch printing. Change print settings and options.
31- Design Options
Create new design option set, add options, make a design option viewable on a sheet, make a different option primary, add existing elements to a design option and accept a design option as a permanent part of the model.
32- Create Roof (by extrusion)
Use roof by extrusion tool to create more complicated roofs in section such as barrel vaulted, arched roofs, clerestory, or saw-tooth profiles. Also in this video: edit roof structure, and attach walls to the roof.
37- Create Stacked Walls
Create a stacked wall, edit layers and offset wall layers from each other.
.
I found these Easy Revit (2009) Video Tutorials ~ Created by ddufon on YouTube.
The early vidoes are not as clear as the later ones but they cover the basics....
ddufon says "Easy Revit video tutorials for beginners like me: Walks through an entire simple project, step by step. More to come......"
-2- Draw Grid Lines
Create grid lines, rename, modify grid heads, copy and array.
-3-Dimensioning Grid Lines
Place dimensions on Grid, drag to move, dimension strings, equally space objects.
-4-Drawing Walls
Draw walls, select wall types, use draw tools, align and lock to grids, trim tool.
-5-Dimensioning Walls
Place dimensions on wall, choose edges to dimension from, toggle detail levels and line weights, equally space walls/objects.
-6-Modify Walls
Change wall type, edit structure, change material, wall thickness.
-7 – Grouping
group elements together, copy groups into place, edit group.
-8- Placing Doors and Windows
Place doors and windows in walls, relocate, find edges to snap to, dimension doors and windows, equally space doors and windows in a wall.
-9-Modify Families: Doors And Windows
Modify family parameters, instance and type properties, and use match properties tool.
NEW -9.2 - Create New Family (Fundamentals)
Create a new family from scratch, and apply your own parameters to it. The basics are covered in this video by creating a simple generic 3-d box, and creating parameters for its width, height, and depth.
NEW - 9.3.0 - Create New Window Family (Part 1)
Create a window family (two parts). First part: Start a new window family, set up reference planes, dimensions and parameters.
NEW - 9.3.1 - Create New Window Family (Part 2)
Create a window family (two parts). Second part: Model the window frame and glass. Edit its materials. Load and place into a project
10-Create Curtain Walls
Create a curtain wall system, change mullions and spacing. Also - Dimension curved walls.
NEW 10.1 -Create Curtainwall Door
Create a curtainwall door, load it into a project and place it in a curtainwall.
11-Create Sections and Elevations
Create sections and elevation views, place tags, and crop and modify what the views show.
12-Create Floor
Create a floor object by drawing lines or picking lines. Choose elevation levels to place the floor on. Change floor type, use the filter tool, and edit floor structure.
13-Place Components
Load/Place components in a project. Use different types of components, dimension, mirror, rotate and modify a components parameters
14- Call-Out Tags : Create Details and Enlarged Plans
Create enlarged plans, plan details, place call-out tags, change view's scale and detail level
15- 2D Drafting
Draw 2D details, use masking regions, create filled regions with hatch patterns, match line weights and change details order of appearance.
16- Create Drawing Sheets
Create new Sheets with title blocks, place views on sheets. Crop, change view scale, adjust title bar locations, remove titles from drawings.
17- Split a Plan
Duplicate and rename views, split a large floor plan to fit onto sheets. Create a key plan.
18- Room Tags
Create "room" objects, place room tags, create/label room areas without walls, delete/replace room tags. Also, use the "select all" tool.
19- Create Presentation Drawings : Visibility and Graphics
Duplicate plan drawing to create a presentation drawing, key plan or code plan. Add a colour scheme, remove unwanted tags, change line weights and add hatch patterns to walls.
20- Create Ceiling
Create Ceilings, change the view range to see it, align and rotate ceiling panels and change its structure.
21- Create Levels
Create levels, re-position, re-name, copy, connect to walls, and make non-referenced (dummy) levels.
22- Create Multi-Stories
Create multiple floors, attach them to levels, move them into place, use the filter tool, and edit a floor's structure.
23 - Create Roof (by footprint)
Create a roof by footprint, move it into position, attach it to a level, change its pitch, make it flat, attach walls to the roof and edit the roof's structure
24-Create Stairs
Create Stairs (using the "by Run" method. Define properties for a basic stair, and cut a shaft opening for the stairs.
25-Create Cover Sheet With 3D Image
Create a cover sheet, add a title, change text font and size, import images, create 3d views of the revit model, use the steering wheel tool and place on views on the sheet.
26-Create Drawing List
Create a drawing list, edit its properties and appearance, filter drawings in a list, include external sheets, and add to a cover sheet
27- Create Legends, Symbol or Material Keys and Window/Door Elevations
Create Legends, Symbol/Material Keys, and Window/Door Elevations.
28- Create Schedules
Create and edit Window or Door Schedules. Place on sheets, split schedules into multiple columns, and recombine.
29-Printing
Print pages individual or set up batch printing. Change print settings and options.
31- Design Options
Create new design option set, add options, make a design option viewable on a sheet, make a different option primary, add existing elements to a design option and accept a design option as a permanent part of the model.
32- Create Roof (by extrusion)
Use roof by extrusion tool to create more complicated roofs in section such as barrel vaulted, arched roofs, clerestory, or saw-tooth profiles. Also in this video: edit roof structure, and attach walls to the roof.
37- Create Stacked Walls
Create a stacked wall, edit layers and offset wall layers from each other.
.
Sunday, 16 August 2009
SI Tools for Revit Structure 2010

Structural Integrators is pleased to announce the release of SI Tools for Revit Structure 2010. The new version is not only compatible with Revit Structure 2010, but includes several new features based on user feedback:
.
Beam Systems: When selecting All Beams on a level or for the entire model, the options dialog now lets you specify whether to include all beams, to exclude beams in beam systems, or to only select beams in beam systems.
.Beam Systems: When selecting All Beams on a level or for the entire model, the options dialog now lets you specify whether to include all beams, to exclude beams in beam systems, or to only select beams in beam systems.
Level Selection from 3D View: You can now select members at a level without switching to a level view.
.Columns and Walls at a Level: You can now select columns and walls at a level based on whether the member's top or base occurs at the level, or both. This can be useful for selecting columns or walls both above and below a level.
.
Multi-level select: When selecting members in the entire model, you can now limit the selection to members on any subset of levels.
.
Installation: The installation now works for Windows Vista without having to disable User Account Control.
.
For more information, visit online at: http://structuralintegrators.com/products/si_tools_r.php
.
The new version is available free, however whole model selection is limited to the Pro version after an initial 30-day trial. The Pro version is available for purchase from their online store for $79. Level selection remains free beyond the 30-day trial.
.
Now through the end of the year, receive a free copy of SI Tools Pro with the purchase of SI Xchange for Revit and STAAD.
.
For more information, visit online at: http://structuralintegrators.com/products/si_tools_r.php
.
The new version is available free, however whole model selection is limited to the Pro version after an initial 30-day trial. The Pro version is available for purchase from their online store for $79. Level selection remains free beyond the 30-day trial.
.
Now through the end of the year, receive a free copy of SI Tools Pro with the purchase of SI Xchange for Revit and STAAD.
Saturday, 1 August 2009
Tooltipz ~ Video Training Series

Chester Bailey Posted these Tutorials on the
tooltipz web site and the tooltipz YouTube Channel
.
Chester has proven that he does not have a phobia about even numbers and has released another 22 videos since the 19th July. And there are more videos to come.
.
.
Nice video tutorials, a web site and YouTube Channel to keep an eye on I think!
.
.
Thursday, 30 July 2009
Andekan ~ New Revit Content Starter Packs

The Andekan Content Packs contain a collection of state-of-the-art, fully parametric Revit families. They are built to speed up your work and improve the quality of your projects by using geometrically precise and light-weight models.
The four new Revit Content Starter Packs, feature over a thousand of the most popular products from manufacturers like Tyler, Zurn, Victaulic, IKEA, Grunfos, Halton, Quartz, Trane, VentAxia, American Standard, Nibco and Smith. There is a free sample family for download on each pack.
.
UK Mechanical Starter Pack
68 Mechanical Equipment Revit Families from Biddle, Grundfos, Halton, Quartz, Trane and VentAxia. Includes Air Curtains, Air Terminal Units, Axial Fans, Chillers, Fan Coil Units, Louvers and Motor Pumps.
68 Mechanical Equipment Revit Families from Biddle, Grundfos, Halton, Quartz, Trane and VentAxia. Includes Air Curtains, Air Terminal Units, Axial Fans, Chillers, Fan Coil Units, Louvers and Motor Pumps.
Metric Victaulic Piping Starter Pack
21 Pipework Fitting Revit Families from Victaulic in Metric format, including Adapters, Bull Plug, Caps, Cross, Hose Nipples, Tees, Reducers (Eccentric and Concentric), Elbows and Wyes.
21 Pipework Fitting Revit Families from Victaulic in Metric format, including Adapters, Bull Plug, Caps, Cross, Hose Nipples, Tees, Reducers (Eccentric and Concentric), Elbows and Wyes.
IKEA Architectural Starter Pack
59 Ikea Revit Families, including Bookcases, Cabinets, Chairs, Desks, Filing Cabinets, Lighting Fixtures and Shelves. Models are schedulable with order numbers, include accurate materials and are ready to be used in your projects.
US Plumbing Starter Pack
67 Piping and Fixture Revit Families from Tyler, Zurn, American Standard, Nibco, and Smith. Includes Bends, Drains, P-traps, Sinks, Tees, Two-Way Cleanout, Urinals, Water Closets and Wyes
59 Ikea Revit Families, including Bookcases, Cabinets, Chairs, Desks, Filing Cabinets, Lighting Fixtures and Shelves. Models are schedulable with order numbers, include accurate materials and are ready to be used in your projects.
US Plumbing Starter Pack
67 Piping and Fixture Revit Families from Tyler, Zurn, American Standard, Nibco, and Smith. Includes Bends, Drains, P-traps, Sinks, Tees, Two-Way Cleanout, Urinals, Water Closets and Wyes
Imperial Victaulic Piping Starter Pack
21 Pipework Fitting Revit Families from Victaulic in Imperial format, including Adapters, Bull Plug, Caps, Cross, Hose Nipples, Tees, Reducers (Eccentric and Concentric), Elbows and Wyes.
21 Pipework Fitting Revit Families from Victaulic in Imperial format, including Adapters, Bull Plug, Caps, Cross, Hose Nipples, Tees, Reducers (Eccentric and Concentric), Elbows and Wyes.
.
Wednesday, 29 July 2009
UK Sawn Softwood Structural Timber Family
.
I watched a Video Tutorial on the Revit Kid called View Templates
This got me thinking, I had recently surveyed a building and I decided to use Revit to construct a sketch of the layout that I would normally hand draw and put in the report.
So using a real work example I decided to create a view template called survey plan, by turning on the graphics for the door swings and making the walls solid in a coarse view to create a basic presentation plan as seen below:
.

This particular building had a very lively floor, and some floor board were removed to try and establish why the floor was so live. It was found that the floor joist for all but 1 metre of the width of the room were not supported off the wall but were supported off a trimmer beam that ran parallel to the wall!
This trimmer beam was a single joist that was 2-3times over stressed thus the high degree of deflection / live nature of the floor.

It was in the process of drawing the timber joist layout when I found that there is not a UK Sawn Timber Family!
I could only find Dimensioned Lumber.rfa and Timber.rfa

Dimensioned Lumber.rfa
38x64, 89, 114,140, 184, 235, 337
64x114, 140, 184, 235, 286, 337
89x89, 114, 140, 184, 235, 337
I watched a Video Tutorial on the Revit Kid called View Templates
This got me thinking, I had recently surveyed a building and I decided to use Revit to construct a sketch of the layout that I would normally hand draw and put in the report.
So using a real work example I decided to create a view template called survey plan, by turning on the graphics for the door swings and making the walls solid in a coarse view to create a basic presentation plan as seen below:
.
This particular building had a very lively floor, and some floor board were removed to try and establish why the floor was so live. It was found that the floor joist for all but 1 metre of the width of the room were not supported off the wall but were supported off a trimmer beam that ran parallel to the wall!
This trimmer beam was a single joist that was 2-3times over stressed thus the high degree of deflection / live nature of the floor.
It was in the process of drawing the timber joist layout when I found that there is not a UK Sawn Timber Family!
I could only find Dimensioned Lumber.rfa and Timber.rfa
Dimensioned Lumber.rfa
38x64, 89, 114,140, 184, 235, 337
64x114, 140, 184, 235, 286, 337
89x89, 114, 140, 184, 235, 337

Timber.rfa
114x114
140x140, 184, 235, 286, 337, 387, 445, 495, 546, 597
184x184, 235, 286, 337, 387, 445, 495, 546, 597
235x235, 337, 387, 445, 495, 546, 597
286x286, 337, 387, 445, 495, 546, 597
337x337, 387, 445, 495, 546, 597
387x387, 445, 495, 546, 597
445x445, 495, 546, 597
495x495, 546, 597,
546x546, 5975
597x597
So I opened the txt file in excel as a csv file and altered the units and dimensions to create a family based on UK Sawn Softwood Structural Timber Sizes to BS EN 336:2003 and those used in the TRADA Span Tables.
I then renamed and saved the txt file andcopied the timber.rfa and renamed it SWH-UK-Sawn-Timber.rfa which now has:-
38x75, 100, 125, 150, 175, 200, 225
44x75, 100, 125, 150, 175, 200, 225
47x75, 100, 125, 150, 175, 200, 225, 250, 300
50x75, 100, 125, 150, 175, 200, 225, 250, 300
63x100, 125, 150, 175, 200, 225
75x100, 125, 150, 175, 200, 225, 250, 275, 300
100x100, 150, 200, 250, 300
150x150, 200, 300
200x200
250x250
300x300
The families can be downloaded off the AUGI Revit Structure Families area from the thread where I have posted them for UK and European users to harvest them.
Enjoy…….
.
Monday, 27 July 2009
Learning Curve ~ Steel Channel Serial Size Question
.
I recently received the following question about UK serial sizes and materials not being included in Revit:-
“Hi Alan,
Just on the subject of UK serial sizes.
While I find that most steel sizes quoted to me by Engineers are the same as the serial sizes and weights in the Revit families, the C channel sizes are always slightly different - e.g. 180 x 75 x 20 channel specified by Engineer, nearest in Revit is 178 x 76.
Have you come across this - or can you suggest why this should be - my local Engineer cannot see why they should be different.”
The answer is progress and marketing.
The Channel Sections your Engineer is specifying is based on the current Dimension and Properties from the Corus brochures and is based on a Parallel Flange Channel to BS4-1:2005.
The sections you are finding under:-
\Metric Library\Structural\Framing\Steel are Channels to BS4 Part1:1980
I recently received the following question about UK serial sizes and materials not being included in Revit:-
“Hi Alan,
Just on the subject of UK serial sizes.
While I find that most steel sizes quoted to me by Engineers are the same as the serial sizes and weights in the Revit families, the C channel sizes are always slightly different - e.g. 180 x 75 x 20 channel specified by Engineer, nearest in Revit is 178 x 76.
Have you come across this - or can you suggest why this should be - my local Engineer cannot see why they should be different.”
The answer is progress and marketing.
The Channel Sections your Engineer is specifying is based on the current Dimension and Properties from the Corus brochures and is based on a Parallel Flange Channel to BS4-1:2005.
The sections you are finding under:-
\Metric Library\Structural\Framing\Steel are Channels to BS4 Part1:1980

Take a peek just below the Corus Advance folder under Steel i.e.
\Metric Library\Structural\Framing\Steel\Corus Advance
And you will find UKPFC-Parallel Flange Channels
 Being an old engineer I liked the old channels especially for use in external exposed locations as the rain and water would run off the sloping bottom flange.
Parallel Flange Channels were only introduced about five or six years ago, perhaps if your Local Engineer is a young chap who only knows the PFC and not it’s predecessor.
According to the 4th Impression of the Historical Structural Section Handbook printed in 1991 there has been changes to the dimensions of the Channel Section in 1904,1921,1932 and 1962
Whenever there is a change of basic dimensions there will always be a crossover period until all the stocks of the old profile have been sold and only the new profile as available.
Due to the difference in profile the Section Properties for I and Z will be slightly different, and one should not be used instead of the other without checking with the Engineer.
.
Friday, 24 July 2009
New Structural.rfa Content on Subscription Centre
Sorry Guys.......
Egg on face time it's an old posting on the AUGI forum that someone has added too bring it to the top of the pile again.
I was so excited that I posted then went to the subscription centre to find it and found ........ Nothing!
Went back to the AUGI forum and found my error......
Egg on face time it's an old posting on the AUGI forum that someone has added too bring it to the top of the pile again.
I was so excited that I posted then went to the subscription centre to find it and found ........ Nothing!
Went back to the AUGI forum and found my error......
CADLearning.com ~ Video Tutorials
Course Overviews and Demo Lessons link to CADLearning.com
Revit® Architecture 2009 Essentials
Course Outline pdf PDF document
Course Introduction and Objectives file
Walls file
View Properties file
Solid Revolve file
In Place Families file
Cutaway Views file
Revit® Architecture 2009 Advanced
Course Outline pdf PDF document
Introduction to Advanced Lessons file
Rooms and Design Options file
Concurrent Usage file
3D Modeling in Family Files
Demolition and Temporary Conditions file
Host Layers file
Revit MEP 2009
Course Outline - Printable pdf PDF document
Callout Command file
Copy monitor tool part 2 file
Add devices to circuit file
Sizing Duct file
Adding Lav. fixtures part 2 file
AU2009 Videos
Project North and True North
Using Imported CAD Files for Drafting
Copy-Monitor II
Link DWF
Shared Coordinates
Videos on YouTube:-
Revit Structure 2009 Course Intro.
Chris Fox introduces the Revit Structure 2009 Tutorials, a 24 hour video series on DVD or streaming online from
Revit Structure 2009 - Wall Structure
Chris Fox discusses designing wall structure with Autodesk Revit Structure 2009.
Revit Architecture 2009 In Place Families
One of the lessons from the Revit Essentials Tutorial Series available on DVD or Online. Follow along as Chris Fox teaches Revit from the beginning. Production videos are 1024 x 768
Revit Architecture 2009 Family Types
One video of series from CADLearning.com. Chris Fox discusses family types in this one.
Revit MEP 2009 Workshare
This guy has a real monotone boring voice and may put you to sleep…..zzzzzzz
.
Revit® Architecture 2009 Essentials
Course Outline pdf PDF document
Course Introduction and Objectives file
Walls file
View Properties file
Solid Revolve file
In Place Families file
Cutaway Views file
Revit® Architecture 2009 Advanced
Course Outline pdf PDF document
Introduction to Advanced Lessons file
Rooms and Design Options file
Concurrent Usage file
3D Modeling in Family Files
Demolition and Temporary Conditions file
Host Layers file
Revit MEP 2009
Course Outline - Printable pdf PDF document
Callout Command file
Copy monitor tool part 2 file
Add devices to circuit file
Sizing Duct file
Adding Lav. fixtures part 2 file
AU2009 Videos
Project North and True North
Using Imported CAD Files for Drafting
Copy-Monitor II
Link DWF
Shared Coordinates
Videos on YouTube:-
Revit Structure 2009 Course Intro.
Chris Fox introduces the Revit Structure 2009 Tutorials, a 24 hour video series on DVD or streaming online from
Revit Structure 2009 - Wall Structure
Chris Fox discusses designing wall structure with Autodesk Revit Structure 2009.
Revit Architecture 2009 In Place Families
One of the lessons from the Revit Essentials Tutorial Series available on DVD or Online. Follow along as Chris Fox teaches Revit from the beginning. Production videos are 1024 x 768
Revit Architecture 2009 Family Types
One video of series from CADLearning.com. Chris Fox discusses family types in this one.
Revit MEP 2009 Workshare
This guy has a real monotone boring voice and may put you to sleep…..zzzzzzz
.
Thursday, 23 July 2009
Learning Curve ~ Topo Surface II
.

The example above shows a square pyramid with a 5000x5000 base x 3000 high
The water level topo is set at 1500 high
Base Area /3 x height should be (2.5 x 2.5)/3 X 1.5 = 3.125m3 but Revit gives me 3.155m3
I've tried re drawing and even turning the pyramid up the other way it still gives me 3.155m3

Here is the car park in question, the maximum depth of water and extent of flooding has now been established. For those that notice I'm not quite at 200m3 I was told by the Partner wanting the information that I did not have to get it to the nearest mm, the nearest 10mm would do for his purposes.
As you may have seen on my first Topo posting, there is not a default view called "site" in the metric template supplied with RST2010 called Structural Analysis_DefaultGBRENU.rte
Autodesk please take note, Structural users also need a "site" view included in the metric template not just the Architectural users.
The frequency of the contours is set by
 Then set the intervals of value
 .
.
I was asked the question about Revit being able to do cut and fill calculations by one of the Partners at work. He wanted to model a car park, then establish how much it will flood and the maximum depth with a certain volume of water.
So not actually cut and fill more like fill and flood!
So not actually cut and fill more like fill and flood!
.
I made a small scale trial/example to see if I could get the information out of Revit. I picked a square pyramid shape because I could easily verify the answer by hand calculation.
Revit reports the values by making a comparison between a surface of one phase and, from a later phase, another surface whose boundary lies within the earlier surface.
Revit reports the values by making a comparison between a surface of one phase and, from a later phase, another surface whose boundary lies within the earlier surface.
The example above shows a square pyramid with a 5000x5000 base x 3000 high
The water level topo is set at 1500 high
Base Area /3 x height should be (2.5 x 2.5)/3 X 1.5 = 3.125m3 but Revit gives me 3.155m3
I've tried re drawing and even turning the pyramid up the other way it still gives me 3.155m3
Is it me or is Revit just not very accurate with cut and fill?
It could be a rounding error. or
Conversion from imperial to metric, or
The algorithm used to calculate the volume or
Just a Bug in Revit!
The % of the error is small, but it is a small model, but as the model gets bigger is the % error the same or worse? Who knows?
I have reported this to Autodesk and will let you know what answer I get.
For true cut and fill by time an allowance has been made for bulking etc we are talking peanuts, but it's the principle, if your going to give figures to 3 decimal places they should be correct.
It could be a rounding error. or
Conversion from imperial to metric, or
The algorithm used to calculate the volume or
Just a Bug in Revit!
The % of the error is small, but it is a small model, but as the model gets bigger is the % error the same or worse? Who knows?
I have reported this to Autodesk and will let you know what answer I get.
For true cut and fill by time an allowance has been made for bulking etc we are talking peanuts, but it's the principle, if your going to give figures to 3 decimal places they should be correct.
Here is the car park in question, the maximum depth of water and extent of flooding has now been established. For those that notice I'm not quite at 200m3 I was told by the Partner wanting the information that I did not have to get it to the nearest mm, the nearest 10mm would do for his purposes.
As you may have seen on my first Topo posting, there is not a default view called "site" in the metric template supplied with RST2010 called Structural Analysis_DefaultGBRENU.rte
Autodesk please take note, Structural users also need a "site" view included in the metric template not just the Architectural users.
The frequency of the contours is set by
Then set the intervals of value .Wednesday, 22 July 2009
Tips and Tricks ~ Levels
As I surf my way around the internet and find tips and tricks, articles, blog postings about levels in Revit that may be useful, I'm adding links to them here as a reference resource.
-------------------------------------------------------------------------------------------------

Black Levels vs Blue Levels
Wai Chu ~ BIM and Beam
.
What's the difference between black and blue levels? How to turn the levels from black to blue?
The black indicates the level is not mapped to any floor plan, while the blue means the level is mapped with a floor plan.......click link for more
-------------------------------------------------------------------------------------------------

Revit Trick: Invisible Level Lines
CADDHELP ~ by David Harrington
On occasion while using Revit I need to define a level to attach to but don't really want to see these 'attachment' levels in every elevation view that might hit it. Of course with Revit, there are a few workarounds for having access to these levels but not having to actually see them. Click link for more......
-------------------------------------------------------------------------------------------------
Best Practices - Split Level Design
Revitize - Another Revit Blog
Create dedicated Revit Levels for all the change in levels in floor.
Create associated views for all the Revit levels where, you envisage inserting a door / window / wall / room, etc.
Whenever inserting a new element, go to the associated view for that particular Revit Level and then insert the element. ........... see link for full tutorial
-------------------------------------------------------------------------------------------------
The Revit Kid
Harbor House - Part 2 - Levels ~ Video Tutorial
-------------------------------------------------------------------------------------------------
Displaying your levels at the correct above sea level
Revit ~ David Light
This query comes up on a regular basis; How do I display my levels at the correct above sea level? You may be mistaken to think that everything in the world of Revit is flat and new users often get confused by levels............ click link to see more
-------------------------------------------------------------------------------------------------
-------------------------------------------------------------------------------------------------
Black Levels vs Blue Levels
Wai Chu ~ BIM and Beam
.
What's the difference between black and blue levels? How to turn the levels from black to blue?
The black indicates the level is not mapped to any floor plan, while the blue means the level is mapped with a floor plan.......click link for more
-------------------------------------------------------------------------------------------------
Revit Trick: Invisible Level Lines
CADDHELP ~ by David Harrington
On occasion while using Revit I need to define a level to attach to but don't really want to see these 'attachment' levels in every elevation view that might hit it. Of course with Revit, there are a few workarounds for having access to these levels but not having to actually see them. Click link for more......
-------------------------------------------------------------------------------------------------
Best Practices - Split Level Design
Revitize - Another Revit Blog
Create dedicated Revit Levels for all the change in levels in floor.
Create associated views for all the Revit levels where, you envisage inserting a door / window / wall / room, etc.
Whenever inserting a new element, go to the associated view for that particular Revit Level and then insert the element. ........... see link for full tutorial
-------------------------------------------------------------------------------------------------
The Revit Kid
Harbor House - Part 2 - Levels ~ Video Tutorial
-------------------------------------------------------------------------------------------------
Displaying your levels at the correct above sea level
Revit ~ David Light
This query comes up on a regular basis; How do I display my levels at the correct above sea level? You may be mistaken to think that everything in the world of Revit is flat and new users often get confused by levels............ click link to see more
-------------------------------------------------------------------------------------------------
Monday, 20 July 2009
Revit Structure 2010 Essentials Training
.

The Training Course that we attended last week was run by Excitech who provided Autodesk Official Training Guide Learning Autodesk Revit Structure 2010 Essentials training manuals for the delegates.
These kinds of courses rely on having a tutor who not only knows their subject but has the necessary communications and teaching skill to impart their knowledge, Ian Garwood was our course instructor and he scores highly on both counts.
We did not stick to the exercises contained within the manual, but covered all the topics in the manual and on the course objectives. Each delegate built a slightly different model based on what Ian showed us or asked us to do, which brought up different problems that needed to be resolved as we went along.
This course was one of the most informative and enjoyable that I’ve been on for some time. I would definitely be asking for Excitech and Ian again, when its time for the advanced course.
In the back of the manual are two disks a trial version of Revit 2010 and CD that contains all the data and drawings needed to complete the exercises in the manual. This CD creates an Autodesk Learning folder on your computer. The required exercise files are installed in a folder that corresponds to the product and title of the course.

The manual is provided electronically so that it can be opened and placed beside Revit so that you don’t have to keep looking down at the paper manual and then back up to the screen (great for us old people with varifocals)
The manual with its’ software is so new that you can’t find it on Autodesk estore, however Excitech managed to get it for the course and they also can provide it for £64.00 plus VAT
If you would like to order the manual or book a training course contact Rhys Lewis of Excitech on 0845 370 1549
.

The Training Course that we attended last week was run by Excitech who provided Autodesk Official Training Guide Learning Autodesk Revit Structure 2010 Essentials training manuals for the delegates.
These kinds of courses rely on having a tutor who not only knows their subject but has the necessary communications and teaching skill to impart their knowledge, Ian Garwood was our course instructor and he scores highly on both counts.
We did not stick to the exercises contained within the manual, but covered all the topics in the manual and on the course objectives. Each delegate built a slightly different model based on what Ian showed us or asked us to do, which brought up different problems that needed to be resolved as we went along.
This course was one of the most informative and enjoyable that I’ve been on for some time. I would definitely be asking for Excitech and Ian again, when its time for the advanced course.
In the back of the manual are two disks a trial version of Revit 2010 and CD that contains all the data and drawings needed to complete the exercises in the manual. This CD creates an Autodesk Learning folder on your computer. The required exercise files are installed in a folder that corresponds to the product and title of the course.
The manual is provided electronically so that it can be opened and placed beside Revit so that you don’t have to keep looking down at the paper manual and then back up to the screen (great for us old people with varifocals)
The manual with its’ software is so new that you can’t find it on Autodesk estore, however Excitech managed to get it for the course and they also can provide it for £64.00 plus VAT
If you would like to order the manual or book a training course contact Rhys Lewis of Excitech on 0845 370 1549
.
Saturday, 18 July 2009
Retrieve's Autodesk Revit 2010 Essentials course

Visit http://www.retrieve.com/ for more information on Retrieve's vBook technology.
.
.
.
.
.
How vBooks can enable true Online Teaching
This is an overview of how vBooks from Retirve Rechnologies, Inc.
Autodesk Revit 2010 Essentials - Introduction
This video provides an overview of Retrieve's Autodesk Revit 2010 Essentials course
Autodesk Revit 2010 Essentials - Lesson 1: Interface Overview
This video is a part of the first lesson in Retrieve's Autodesk Revit 2010 Essentials course.
Labeling and Numbering Rooms in Revit 2010
This video clip will show you how to label and number rooms in Autodesk Revit 2010.
Creating Multi-Level Stairs in Revit 2010
This video clip will show you how to use create multi-level staircases in Autodesk Revit 2010.
Creating Custom Families in Revit 2010
This video clip will show you how to create a custom family in Autodesk in Revit 2010.
Creating Curtain Walls in Revit 2010
This video clip will show you how to create curtain walls in Autodesk Revit 2010.
This is an overview of how vBooks from Retirve Rechnologies, Inc.
Autodesk Revit 2010 Essentials - Introduction
This video provides an overview of Retrieve's Autodesk Revit 2010 Essentials course
Autodesk Revit 2010 Essentials - Lesson 1: Interface Overview
This video is a part of the first lesson in Retrieve's Autodesk Revit 2010 Essentials course.
Labeling and Numbering Rooms in Revit 2010
This video clip will show you how to label and number rooms in Autodesk Revit 2010.
Creating Multi-Level Stairs in Revit 2010
This video clip will show you how to use create multi-level staircases in Autodesk Revit 2010.
Creating Custom Families in Revit 2010
This video clip will show you how to create a custom family in Autodesk in Revit 2010.
Creating Curtain Walls in Revit 2010
This video clip will show you how to create curtain walls in Autodesk Revit 2010.
.
Subscribe to:
Posts (Atom)





 Posts
Posts


